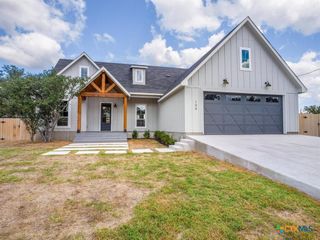
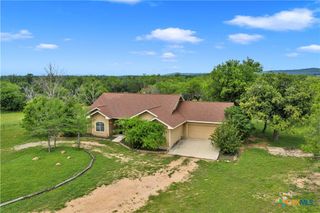
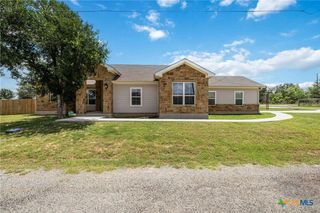
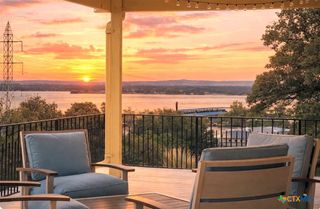
824 Woodland Hills Drive, Marble Falls, TX 78654
- 3 beds |
- 3 baths |
- 2,099 sqft
 Single-Family Home
  Built in 2021
  9,326sqft lot
 2 car garage
  $236/sqft
  Listed 2 months ago
Property Description
Built in 2021, this 2,099 square foot custom home features 3 bedrooms, 3 bathrooms, a dedicated study, and a desirable single story floor plan with two private primary suites. All bedrooms offer walk in closets, while foam insulation, custom cabinetry, built in mudroom storage, and included appliances add everyday convenience. The kitchen features quartz countertops, a propane GE Profile 5 burner cooktop, a built in oven, and ample workspace for cooking and entertaining. Additional highlights include tile flooring, a covered back patio, full landscaping with an automatic sprinkler system, a fully fenced backyard, and an oversized two car garage with extra space for storage, hobbies, or recreational equipment. Conveniently located approximately one third of a mile from the public boat ramp, this home provides easy access to Lake LBJ for boating, fishing, and enjoying the Highland Lakes lifestyle.
- Listing Status:
- Active
- Date Added:
- July 31, 2026
- Data Last Updated:
- October 13, 2026 at 11:19PM
- Listing Office:
- eXp Realty LLC : (888) 519-7431
- Listing Agent:
- Kayla Runge : (512) 755-5880
- Contact:
- (512) 755-5880
- MLS ID:
- 620196

- General: PorchPrivate Yard
- Style: Traditional
- Other Structures: PorchCovered
- Pool: None
- Parking: AttachedGarage Faces FrontGarage
- Roofing: CompositionShingle
- General: HardiPlank Type1Slab
- Road/Access: City Street
- Originating MLS: CTEXAS_FRAR
- School District: Marble Falls ISD
- County: Burnet
- Zoning: S8710 WOODLAND HILLS LOT 44646342
- View: None
- Fencing: Back YardPartialWood
- Utilities: Electricity AvailableNatural Gas AvailableTrash Collection Public
- Water: Public
- Sewer: Septic Tank
- Source: CTEXAS_FRAR
This listing courtesy of Kayla Runge , eXp Realty LLC
Monthly Payment
- Principal & Interest $
- Property Taxes $
- Home Insurance $
- VA Funding Fee $