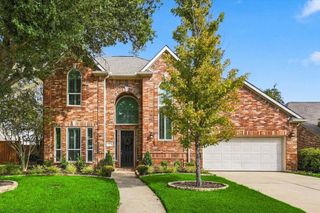
1021 Honeysuckle, Grapevine, TX 76051
- 3 beds |
- 3 baths |
- 2,409 sqft
 Single-Family Home
 Built in 2005
 6,360sqft lot
 2 car garage
 $284/sqft
 Listed 2 days ago
Property Description
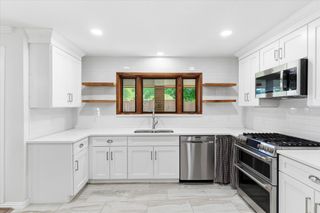
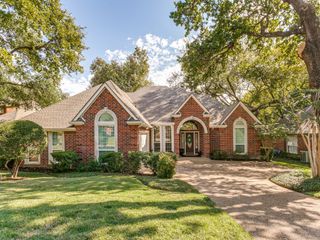
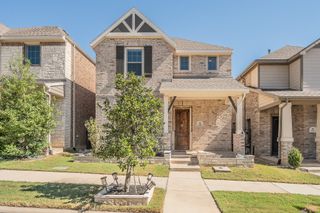
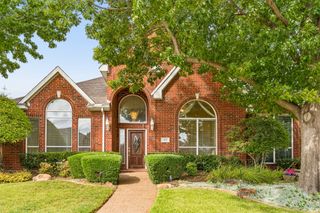
Beautiful custom home in a prime Grapevine location! Well-maintained with abundant natural light, wood flooring, spacious rooms, and a flexible floor plan designed for everyday living and entertaining. The open kitchen features stainless steel appliances, a large island, Avanza countertops, and ample cabinetry. The adjoining family room includes a fireplace and built-ins. A versatile downstairs room offers options for a home office, gym, playroom, or guest space. Upstairs, you'll find all bedrooms and a spacious game room. Recent improvements include a 30-year impact-resistant roof, tankless water heater, and updated HVAC unit. The large backyard provides plenty of room for outdoor entertaining, relaxing, or adding a future pool. Located in a charming, coastal-inspired neighborhood approximately one mile from Grapevine Lake. Enjoy nearby walking trails, Historic Main Street, wineries, restaurants, and the Gaylord Texan. DFW Airport is just minutes away. Silver Lake Elementary is within the neighborhood, with Grapevine Middle School less than two miles away. Experience everything Grapevine has to offer, from lake activities and local festivals to its celebrated holiday attractions. Don’t miss your chance to own this exceptional property—schedule your private tour today!
- Listing Status:
- Active
- Data Last Updated:
- October 23, 2026 at 3:17AM
- Listing Office:
- The Max Group : 903-316-6779
- Listing Agent:
- Tabor Campbell :
- Contact:
- 903-316-6779
- MLS ID:
- 21414662

- General: LightingRain Gutters
- Style: TraditionalDetached
- Pool: None
- Parking: Garage Faces FrontGarageGarage Door Opener
- Roofing: Composition
- Windows: Bay Window(s)Window Coverings
- General: Fiber CementRockStone2Slab
- HOA Amenities: Association Management395.0Annually
- Originating MLS: NTR_NTREIS
- School District: Grapevine-Colleyville ISD
- County: Tarrant
- Zoning: VILLAS AT SILVER LAKE ESTATES BLOCK 1 LOT 4707855559
- Fencing: Wood
- Utilities: Sewer AvailableWater AvailableCable Available
- Water: Public
- Sewer: Public Sewer
- Source: NTR_NTREIS
This listing courtesy of Tabor Campbell , The Max Group
Monthly Payment
- Principal & Interest $
- Property Taxes $
- Home Insurance $
- VA Funding Fee $

 New - 5 hours ago