327 Hampton Court, Coppell, TX 75019
- 4 beds |
- 2 baths |
- 2,228 sqft
 Single-Family Home
 Built in 1995
 9,060sqft lot
 2 car garage
 $321/sqft
 Listed 5 days ago
Property Description
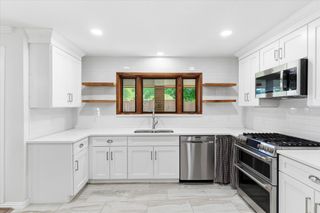
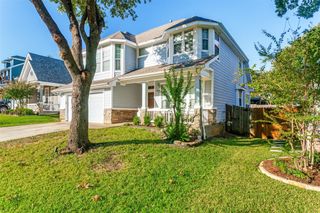
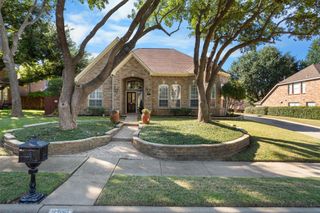
East Facing 4 bedroom, 2 bath, 2 car garage, oversized lot, one owner, one story home, nestled in one of Coppell’s most sought-after neighborhoods located in a cul-de-sac. This beautiful home offers the perfect blend of comfort, style, and location. Ideally situated within walking distance to Coppell schools from elementary through high school, as well as parks, and scenic trails. The home features high ceilings, open floor plan, the family room has a gas log fireplace and overlooks the courtyard. The kitchen is designed for both everyday living and entertaining, with white cabinetry, built in pantry, a cooktop and eat in kitchen. The backyard features a stone patio, mature shade trees, and additional grassy play space or room for a pool. Recent updates include interior paint in living areas, bedrooms, kitchen, dining and utility as of October 2026, HVAC interior and exterior system replaced in Summer 2025, modern guest and primary bathrooms. This a rare opportunity to own a one story home in an exceptional Coppell location in Coppell ISD, near recreation with neighborhood charm.
- Listing Status:
- Active
- Data Last Updated:
- October 23, 2026 at 3:17AM
- Listing Office:
- Great Western Realty : 817-689-2888
- Listing Agent:
- Jill Sasser :
- Contact:
- 817-455-3948
- MLS ID:
- 21409940

- General: CourtyardLightingPrivate YardRain GuttersUncovered Courtyard
- Style: TraditionalDetached
- Pool: None
- Parking: ConcreteDoor-SingleDrivewayGarageGarage Door OpenerKitchen LevelPavedGarage Faces Rear
- Roofing: Shingle
- General: Brick1Slab
- HOA Amenities: Association Management450.0Annually
- Originating MLS: NTR_NTREIS
- School District: Coppell ISD
- County: Dallas
- Zoning: VILLAGE @ COTTONWOOD CREEK SEC 4 BLK B LOT 51180075000B0510000
- Fencing: Wood
- Utilities: Electricity AvailableElectricity ConnectedNatural Gas AvailablePhone AvailableSewer AvailableSeparate MetersWater AvailableCable Available
- Water: Public
- Sewer: Public Sewer
- Source: NTR_NTREIS
- Exclusions: Personal items
This listing courtesy of Jill Sasser , Great Western Realty
Monthly Payment
- Principal & Interest $
- Property Taxes $
- Home Insurance $
- VA Funding Fee $

 New - 14 hours ago