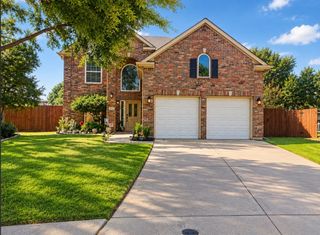
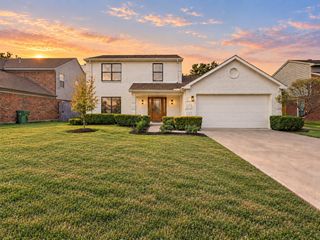
2709 Lake Ville Lane, Flower Mound, TX 75022
- 3 beds |
- 2 baths |
- 2,358 sqft
 Single-Family Home
  Built in 1994
  9,845sqft lot
 2 car garage
  $276/sqft
  Listed 3 days ago
Property Description
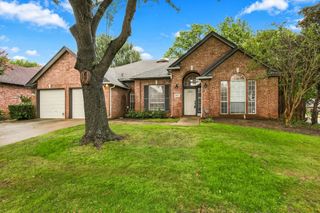
Welcome home to comfort, convenience, and versatile living! Nestled on a quiet cul-de-sac in a desirable subdivision, this inviting 3-bedroom home offers an open floor plan designed for both everyday living and effortless entertaining. The spacious kitchen features a large island and abundant countertop space, making meal prep, serving, and gathering with family and friends a breeze. A desirable split-bedroom layout provides added privacy, while the generously sized primary suite offers a relaxing retreat with a well-appointed ensuite bath and walk-in closet. Just off the primary bedroom, you'll find a flexible bonus room perfect for a home office, private gym, nursery, or hobby space to fit your lifestyle. Step outside to enjoy the large backyard patio and refreshing pool, creating the perfect setting for summer gatherings, weekend relaxation, or unwinding at the end of the day. An oversized garage provides plenty of room for parking, storage, and all your extras. Conveniently located near major roadways, this home offers easy access throughout the Dallas-Fort Worth Metroplex and convenient travel to the airport. With a versatile floor plan, inviting outdoor living, and an excellent location, this home offers the perfect blend of comfort, functionality, and convenience!
- Listing Status:
- Active
- Data Last Updated:
- October 13, 2026 at 5:21AM
- Listing Office:
- Keller Williams Realty-FM : 972-874-1905
- Listing Agent:
- Kelly Huff :
- Contact:
- 972-679-4457
- MLS ID:
- 21406707

- General: Rain Gutters
- Style: TraditionalDetached
- Pool: GuniteIn GroundPoolPool SweepWater Feature
- Parking: Door-SingleDrivewayGarage Faces FrontGarageGarage Door OpenerOversizedStorage
- Roofing: Composition
- Windows: ShuttersWindow Coverings
- General: Brick1Slab
- HOA Amenities: Association Management350.0Annually
- Originating MLS: NTR_NTREIS
- School District: Lewisville ISD
- County: Denton
- Zoning: LAKEVIEW ESTATES (LEWISVILLE ISD) BLK H LOT 1R167514
- Fencing: Back YardFencedFront YardWood
- Utilities: Natural Gas AvailableSewer AvailableSeparate MetersUnderground UtilitiesWater AvailableCable Available
- Water: Public
- Sewer: Public Sewer
- Source: NTR_NTREIS
- Exclusions: Televisions and sound bar
This listing courtesy of Kelly Huff , Keller Williams Realty-FM
Monthly Payment
- Principal & Interest $
- Property Taxes $
- Home Insurance $
- VA Funding Fee $