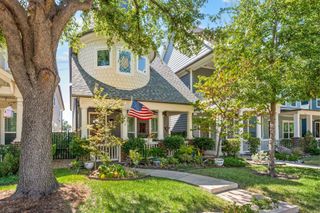
1279 Ocean Breeze Drive, Flower Mound, TX 75028
- 3 beds |
- 3 baths |
- 2,808 sqft
 Single-Family Home
  Built in 2019
  4,400sqft lot
 2 car garage
  $252/sqft
  Listed 4 days ago
Property Description
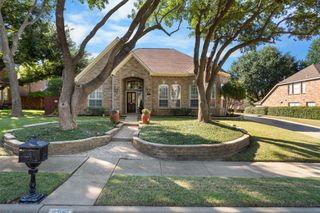
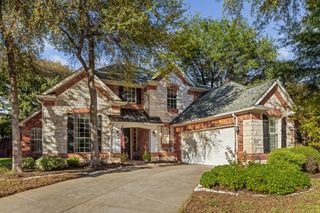
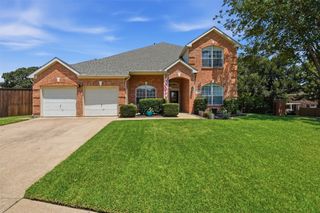
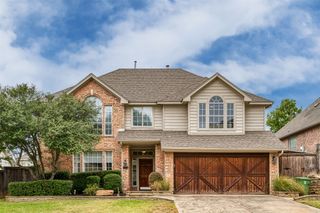
Immaculate and beautifully maintained, this spacious Tudor-style home offers 2,808 SF of thoughtfully designed living space in a convenient Flower Mound location. The open-concept main level features generous living and dining areas and a beautifully appointed kitchen with oversized island, granite countertops, stainless steel appliances, gas cooktop and walk-in pantry. The first-floor primary suite offers dual walk-in closets and an ensuite bath with separate vanities, garden tub and frameless glass shower. Upstairs, two spacious bedrooms share a full bath, while the large game room offers flexible space for a second living area, media room, office or playroom. Energy-efficient construction includes added insulation, tankless water heater and 16 SEER HVAC. Enjoy the community pool just down the street, plus a new park being developed adjacent to the neighborhood. Ideally located near major highways, DFW Airport, Lake Grapevine, shopping, dining and award winning parks and trails.
- Listing Status:
- Active
- Data Last Updated:
- October 13, 2026 at 4:19AM
- Listing Office:
- United Real Estate DFW : 817-360-8499
- Listing Agent:
- Stephanie Evans :
- Contact:
- 469-243-5861
- MLS ID:
- 21406470

- General: Private YardRain Gutters
- Style: Detached
- Pool: NoneCommunity
- Parking: GarageGarage Door OpenerInside EntranceKitchen LevelGarage Faces Rear
- Roofing: CompositionShingle
- Windows: Window Coverings
- General: BrickFiber CementRockStone2Slab
- HOA Amenities: All Facilities780.0Annually
- Originating MLS: NTR_NTREIS
- School District: Lewisville ISD
- County: Tarrant
- Zoning: VILLAS AT SOUTHGATE PH 1THE BLOCK E LOT 1342398591
- Fencing: FencedWoodWrought Iron
- Utilities: Electricity AvailableNatural Gas AvailableSewer AvailableSeparate MetersUnderground UtilitiesWater AvailableCable Available
- Water: Public
- Sewer: Public Sewer
- Source: NTR_NTREIS
- Exclusions: Refrigeratorwasherand dryerTV'sthough all are negotiable.
This listing courtesy of Stephanie Evans , United Real Estate DFW
Monthly Payment
- Principal & Interest $
- Property Taxes $
- Home Insurance $
- VA Funding Fee $

 New - 3 days ago