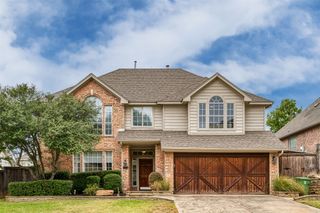
2829 Aberdeen Drive, Flower Mound, TX 75022
- 4 beds |
- 3 baths |
- 2,815 sqft
 Single-Family Home
  Built in 1993
  7,841sqft lot
 2 car garage
  $236/sqft
  Listed 11 days ago
Property Description
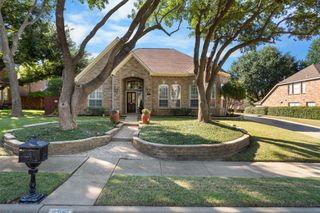
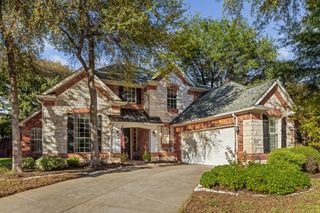
This is the hidden gem you’ve been waiting for! From the moment you step inside, the rich wood floors and abundance of natural light set a tone of warmth and sophistication. Off the entry you are welcomed into the formal living area that flows seamlessly into the formal dining room. Elegant French doors provide a touch of separation, while the layout offers effortless access straight into the kitchen. The heart of the home is a bright and open family room with a wall of windows, featuring a gas fireplace and plenty of space for a sectional or larger furniture. Nice size kitchen featuring granite countertops, stainless steel appliances, and a central island perfect for prep work or casual gathering. The large, gorgeous window over the sink offers a peaceful view while you work. Tucked away on the first floor, the primary suite serves as a private retreat with direct views of the backyard pool. The en suite primary bath is fully equipped with dual sinks, garden tub for soaking, separate shower, and a spacious walk-in closet. Upstairs, you’ll find three additional bedrooms and a versatile game room, offering plenty of space for hobbies or lounging. The secondary bathroom has been updated with a frameless shower and oversized sink area. Step outside to your own private oasis featuring a beautiful pool and spa, making it the ultimate spot for cooling off on sunny afternoons! Beautifully landscaped corner lot at the end of the street that offers additional parking space and a nice side yard for play. Updates include: New windows throughout, 5 ton HVAC unit replaced in 2020 & the 2 ton unit is not much older, newer pool equipment with a new panel that can be controlled and monitored by your phone. You have direct access from the neighborhood to The Northshore Trail, enjoy walking or biking within steps from your door. Don't miss this one!
- Listing Status:
- Active
- Data Last Updated:
- October 13, 2026 at 5:21AM
- Listing Office:
- Compass RE Texas, LLC : 469-485-7806
- Listing Agent:
- Candis Dunn :
- Contact:
- 972-849-0972
- MLS ID:
- 21391460

- General: Private YardRain Gutters
- Style: TraditionalDetached
- Pool: GuniteHeatedIn GroundPoolPool/Spa ComboSportWater Feature
- Parking: Door-SingleDrivewayGarageGarage Door OpenerGarage Faces Side
- Roofing: CompositionShingle
- Windows: ShuttersWindow Coverings
- General: Brick2Slab
- HOA Amenities: Association Management290.0Annually
- Originating MLS: NTR_NTREIS
- School District: Lewisville ISD
- County: Denton
- Zoning: WOODLAKE ESTATES BLK B LOT 8R165723
- Fencing: Back YardGateWood
- Utilities: Sewer AvailableWater AvailableCable Available
- Water: Public
- Sewer: Public Sewer
- Source: NTR_NTREIS
- Exclusions: None
This listing courtesy of Candis Dunn , Compass RE Texas, LLC
Monthly Payment
- Principal & Interest $
- Property Taxes $
- Home Insurance $
- VA Funding Fee $

 New - 3 days ago