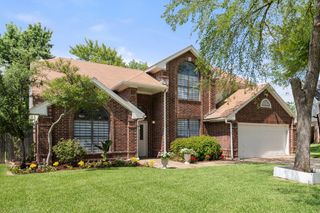
2702 Pinehurst Drive, Grapevine, TX 76051
- 3 beds |
- 3 baths |
- 2,327 sqft
 Single-Family Home
  Built in 1995
  9,801sqft lot
 2 car garage
  $290/sqft
  Listed 10 days ago
Property Description
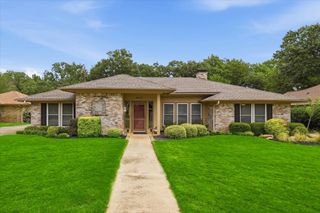
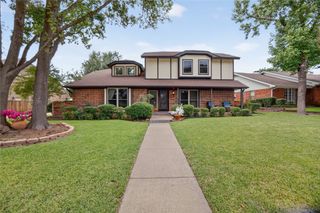
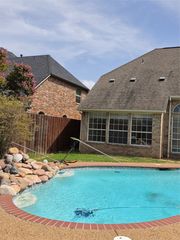
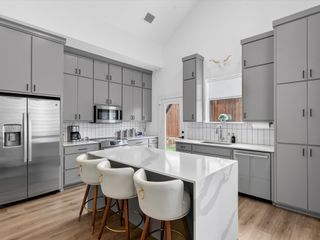
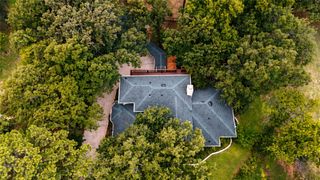
Located in the desirable Carroll ISD. This charming single story home features an open floor plan with 3 generous size living areas, formal dining room and 2.5 baths. Features include plantation shutters, crown molding, wood like tile floors, decorative lighting & updates throughout. The kitchen is the heart of this home and overlooks the spacious family room with gas fireplace, with gas logs and flat screen wiring. The eat in kitchen boasts stainless steel appliances, electric cooktop with vent, oven, built in microwave and large pantry. The breakfast nook has a charming window seat overlooking the tranquil backyard. Relax in your private owners suite with double doors to a second backyard patio. Updated, spa inspired primary bath with dual sinks, beautiful quartz countertop, linen closet, jetted tub, separate shower, and walk-in closet. The split bedroom floor plan offers privacy and versatility with secondary bedrooms, bathroom & bonus room on one side of the home. The bonus room would make a great play room, office, or third living area. Finally, step outside and enjoy the beautifully landscaped backyard with 2 patios, lush grass, mature trees, and plenty of room for pets & play. Fantastic location, top rated schools, and great neighborhood make this well-maintained house a place to call home. Roof replace in Dec 2024. HVAC replace in 2025.
- Listing Status:
- Active
- Data Last Updated:
- July 28, 2026 at 10:18PM
- Listing Office:
- Keller Williams Realty : 817-329-8850
- Listing Agent:
- Jeanine Kleinhammer :
- MLS ID:
- 21333982

- General: Rain Gutters
- Style: TraditionalDetached
- Pool: None
- Parking: Garage Faces FrontGarageGarage Door Opener
- Roofing: Composition
- Windows: Bay Window(s)ShuttersWindow Coverings
- General: Brick1Slab
- HOA Amenities: Association ManagementMaintenance Grounds325.0Annually
- Originating MLS: NTR
- School District: Carroll ISD
- County: Tarrant
- Zoning: LAKESIDE ESTATES TWO BLOCK 1 LOT 2906726623
- Fencing: Wood
- Utilities: Sewer AvailableUnderground UtilitiesWater AvailableCable Available
- Water: Public
- Sewer: Public Sewer
- Source: NTR
- Exclusions: Wall mounted TV'sexterior security camerasyard art and outdoor concrete bench. TV brackets will remain.
This listing courtesy of Jeanine Kleinhammer , Keller Williams Realty
Monthly Payment
- Principal & Interest $
- Property Taxes $
- Home Insurance $
- VA Funding Fee $

 New - 2 days ago