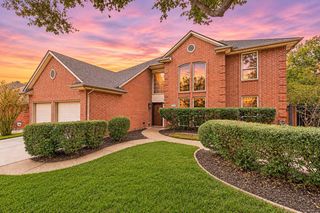
2807 Woodhaven Drive, Grapevine, TX 76051
- 4 beds |
- 3 baths |
- 3,053 sqft
 Single-Family Home
 Built in 1998
 10,193sqft lot
 2 car garage
 $278/sqft
 Listed 16 days ago
Property Description
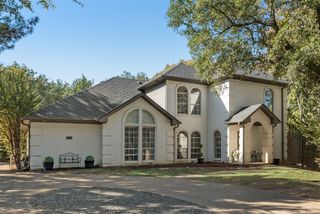
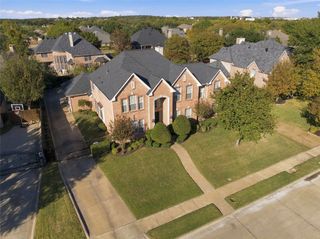
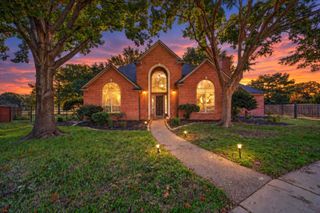
Carroll ISD. This property is located on a corner lot in Lakeside Estates. Lakeside Estates features sidewalks, a pond with a fountain and borders Pickering Park. The primarily brick two story home offers 4 bedrooms, 3 full bathrooms and approximately 3,000 square feet of living space. An open floor plan connects the kitchen and living areas with large windows that provide natural light. This open area creates a flowing and functional layout for dining and gathering. The primary suite includes a sitting area, spacious bathroom and two walk-in closets. There are two other bedrooms on the second level with a full bathroom and living room creating a private wing. The fourth bedroom is on the first level and is currently in use as an office. Property improvements include roof replacement in 2019, two HVAC systems installed in 2021 and a water heater installed in 2024. The home also includes plantation shutters and smart home features including a thermostat, doorbell and irrigation system. The corner lot includes a backyard with open lawn space and room for additional outdoor uses. The property is approximately 2 miles from Southlake Town Square and Historic Main Street Grapevine and provides convenient access to Grapevine Lake, area parks and DFW Airport.
- Listing Status:
- Active
- Data Last Updated:
- November 22, 2026 at 5:19PM
- Listing Office:
- Listing Results, LLC : 817-283-5134
- Listing Agent:
- Jack McLemore :
- Contact:
- 817-283-5134
- MLS ID:
- 21429253

- General: Rain Gutters
- Style: TraditionalDetached
- Pool: None
- Parking: GarageGarage Door Opener
- Roofing: Composition
- Windows: Bay Window(s)ShuttersWindow Coverings
- General: Brick2Slab
- HOA Amenities: Maintenance Grounds325.0Annually
- Originating MLS: NTR_NTREIS
- School District: Carroll ISD
- County: Tarrant
- Zoning: LAKESIDE ESTATES TWO BLOCK 9 LOT 16 SCHOOL BN06728197
- Fencing: Wood
- Utilities: Sewer AvailableWater Available
- Water: Public
- Sewer: Public Sewer
- Source: NTR_NTREIS
This listing courtesy of Jack McLemore , Listing Results, LLC
Monthly Payment
- Principal & Interest $
- Property Taxes $
- Home Insurance $
- VA Funding Fee $

 New - 2 days ago