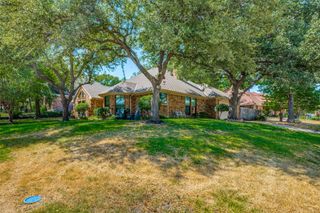
2846 Columbine Drive, Grapevine, TX 76051
- 3 beds |
- 2 baths |
- 1,796 sqft
 Single-Family Home
  Built in 1977
  9,975sqft lot
 2 car garage
  $253/sqft
  Listed 5 days ago
Property Description
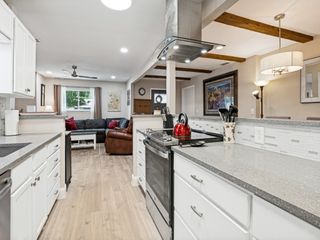
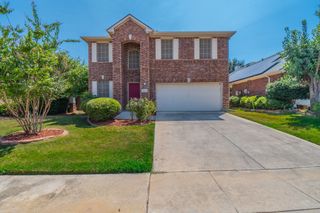
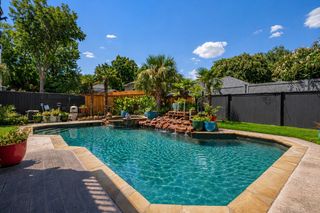
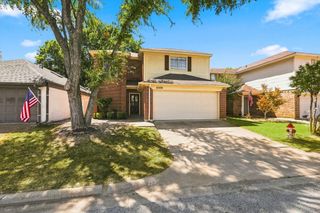
Move-in ready, meticulously maintained 3-bedroom home featuring fully remodeled bathrooms, including a master suite with a stand-up shower and extra-large dual sink vanity. With 1,796 sq. ft. of living space, this home showcases stainless steel kitchen appliances, a gourmet vent hood, and a stylish tiled backsplash. The large entryway opens to an expansive living area with a woodburning brick fireplace, while luxury vinyl plank flooring spans the bedrooms, living areas, and hallways. Natural light fills the home through front and back windows, offering inviting views, and the landscaped yard provides both privacy and space for creativity. Enjoy outdoor living on the large covered back patio, with yard enclosed by an 8-ft-stained privacy fence. Additional highlights include - owner a master woodworker had professionals install a separate full air conditioned system in his garage for his woodworking shop, such an ease of travel within the DFW area with having proximity to Old Town Grapevine (under 5 miles) with dining, shopping, entertainment, and the historic train. Along with easy access to all other parts of the DFW area. DFW airport, Six Flags in Arlington, Ne Mall in Hurst , Grapevine mills Mall. This home blends modern upgrades with timeless craftsmanship, making it ready for immediate occupancy. Perfect for buyers seeking a stylish, functional, and cozy residence in Grapevine, Texas. SS Refrigerator, Washer, Dryer, Small Tv in the back bedroom with accessories will convey with the home at no cost to the family that purchases this home. Buyer responsibility to confirm schools, living space etc.
- Listing Status:
- Active
- Data Last Updated:
- August 26, 2026 at 8:21PM
- Listing Office:
- Citiwide Properties Corp. : 972-805-4399
- Listing Agent:
- Kevin Turvey :
- Contact:
- 817-939-9198
- MLS ID:
- 21358048

- General: Private YardRain Gutters
- Style: RanchDetached
- Pool: None
- Parking: Door-SingleDrivewayEnclosedGarage Faces FrontGarageGarage Door OpenerOversized
- Roofing: Shingle
- Windows: Window Coverings
- General: Brick1Slab
- Originating MLS: NTR
- School District: Grapevine-Colleyville ISD
- County: Tarrant
- Zoning: OAK CREEK EST (GRAPEVINE) BLOCK 6 LOT 801984454
- Fencing: Back YardHigh FenceWood
- Utilities: Electricity ConnectedSewer AvailableSeparate MetersWater AvailableCable Available
- Water: Public
- Sewer: Public Sewer
- Source: NTR
This listing courtesy of Kevin Turvey , Citiwide Properties Corp.
Monthly Payment
- Principal & Interest $
- Property Taxes $
- Home Insurance $
- VA Funding Fee $

 New - 6 hours ago