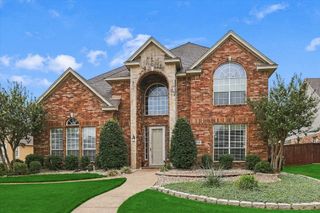
3068 High Ridge Drive, Grapevine, TX 76051
- 5 beds |
- 4 baths |
- 3,435 sqft
 Single-Family Home
  Built in 1989
  0.28acre lot
 3 car garage
  $246/sqft
  Listed 17 days ago
Property Description
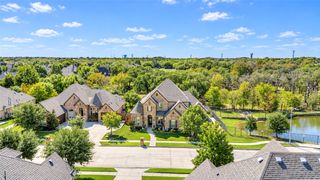
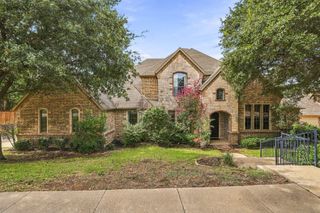
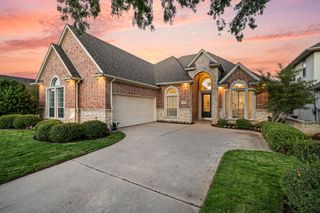
Space, character and opportunity come together in this sprawling single-story, one-owner home in Grapevine’s established Stonewood neighborhood. Set beneath a canopy of mature trees, this 5-bedroom, 3.5-bath home offers more than 3,400 square feet and a three-car garage. Inside, two spacious living areas and two dining rooms offer plenty of room to gather, entertain and unwind, while abundant natural light adds to the home’s open, inviting feel. The spacious kitchen offers a large island and plenty of storage, while the oversized primary suite features an equally generous bath with dual vanities and a separate shower. Lovingly cared for by its original owner, the home has been exceptionally well maintained throughout. Outside, established landscaping creates a peaceful setting, while the covered patio and pool extend the living space outdoors. A five-year-old roof adds another practical benefit. With its expansive single-story layout, this Stonewood home offers a hard-to-find combination of space and versatility in the heart of Grapevine, with convenient access to Parr Park, DFW Airport, shopping, dining and all that Grapevine has to offer.
- Listing Status:
- Active
- Data Last Updated:
- October 13, 2026 at 3:20AM
- Listing Office:
- OnDemand Realty : 214-766-5833
- Listing Agent:
- Megan Newton :
- Contact:
- 202-368-7799
- MLS ID:
- 21382390

- General: DeckGardenLightingPrivate YardRain Gutters
- Style: TraditionalDetached
- Pool: GuniteIn GroundOutdoor PoolPoolPool Sweep
- Parking: BoatCoveredDoor-MultiDrivewayGarageGarage Door OpenerGuestKitchen LevelLightedOversizedPavedPrivateGarage Faces Side
- Roofing: Shingle
- Windows: Window Coverings
- General: Brick1Slab
- Originating MLS: NTR_NTREIS
- School District: Grapevine-Colleyville ISD
- County: Tarrant
- Zoning: STONEWOOD (GPV) BLOCK 7 LOT 1606353606
- Fencing: Privacy
- Utilities: Sewer AvailableWater AvailableCable Available
- Water: Public
- Sewer: Public Sewer
- Source: NTR_NTREIS
- Exclusions: Personal belongings and furniture that owner is planning to sell at estate sale.
This listing courtesy of Megan Newton , OnDemand Realty
Monthly Payment
- Principal & Interest $
- Property Taxes $
- Home Insurance $
- VA Funding Fee $

 New - 3 days ago