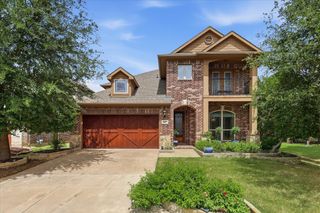
3325 Wilshire Avenue, Grapevine, TX 76051
- 4 beds |
- 3 baths |
- 3,371 sqft
 Single-Family Home
  Built in 1999
  0.29acre lot
 3 car garage
  $252/sqft
  Listed 11 days ago
Property Description
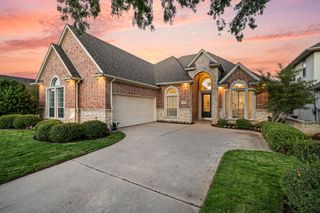
3325 Wilshire Ave offers 3,371 sq ft, 4 spacious bedrooms, 3 full baths, multiple living areas, a 3-car side-entry garage, and a play pool & spa in the heart of Grapevine. Built in 1999, this home features a flexible floor plan, generous lot, and great indoor-outdoor living. A main-level bedroom with nearby full bath is ideal for guests, multigenerational living, or a home office. Upstairs includes the spacious primary suite, 2 additional bedrooms, 2 full baths, game room, and balcony overlooking the pool & spa. All bedrooms have walk-in closets. The oversized kitchen offers abundant workspace, storage, and a walk-in pantry opening to the family room. A 2nd living area adds flexibility, while the separate dining room is ready for gatherings. Oversized utility room includes a sink, storage closet, and space for a freezer. Garage offers extra storage plus a fully decked attic. Updates include Atlas StormMaster Class 4 roof installed in 2018 with 50-yr warranty, upstairs 4-ton 14 SEER HVAC replaced in 2019, downstairs HVAC upgraded in 2021, radiant barrier, pool equipment replaced 2021-22, and spa remodeled in 2024. Cat5 wiring in living room, kitchen & game room, speaker wiring in family room & primary bedroom, plus outdoor speakers and wiring on the back patio including ceiling fan and private yard. Offered as-is and priced to allow the next owner to personalize the interior. Spacious, versatile, and made for entertaining.
- Listing Status:
- Active
- Data Last Updated:
- October 13, 2026 at 5:21AM
- Listing Office:
- AXEN Realty : 281-955-7111
- Listing Agent:
- Laura George :
- MLS ID:
- 21400016

- General: BalconyPrivate Yard
- Style: TraditionalDetached
- Pool: In GroundPoolPool/Spa Combo
- Parking: GarageGarage Door OpenerGarage Faces Side
- Roofing: OtherShingle
- Windows: Window Coverings
- General: Brick2Slab
- HOA Amenities: Association Management220.0Annually
- Originating MLS: NTR_NTREIS
- School District: Grapevine-Colleyville ISD
- County: Tarrant
- Zoning: BELFORT ADDITION BLK A LOT 2506724000
- Fencing: High FenceWood
- Utilities: Sewer AvailableWater AvailableCable Available
- Water: Public
- Sewer: Public Sewer
- Source: NTR_NTREIS
- Exclusions: Personal items
This listing courtesy of Laura George , AXEN Realty
Monthly Payment
- Principal & Interest $
- Property Taxes $
- Home Insurance $
- VA Funding Fee $

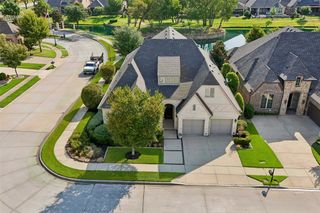
 New - 1 day ago