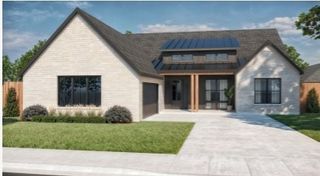
5729 Heron Drive W, Colleyville, TX 76034
- 3 beds |
- 3 baths |
- 2,911 sqft
 Single-Family Home
  Built in 2015
  8,712sqft lot
 3 car garage
  $321/sqft
  Listed 1 day ago
Property Description
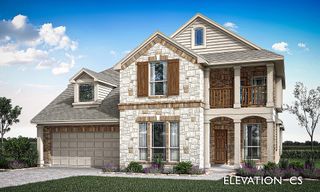
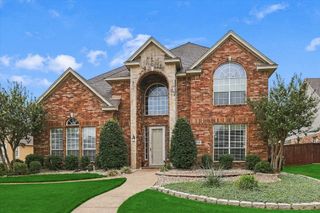
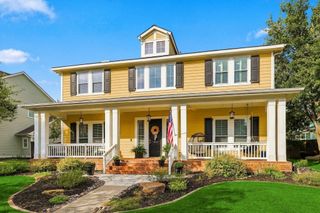
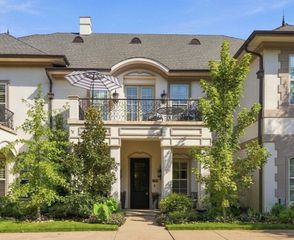
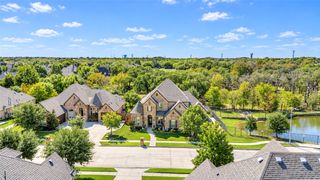
A rare opportunity to own an exceptional former model home where elevated design, thoughtful upgrades, and effortless single-story living come together in sought after gated Heron Pond. Ideally positioned on an oversized corner lot, this beautifully appointed residence makes a striking first impression with extensive lush landscaping, a handsome stone facade, and a front-entry 3 car tandem garage. Inside, rich hardwood flooring, abundant natural light & designer details create a sophisticated yet inviting atmosphere. Two spacious guest bedrooms offering a split setup for everyone’s comfort. The office features double doors, a decorative fireplace focal point & a large closet for storage or it could be a fourth bedroom. At the heart of the home, a grand open-concept living space is designed for both luxurious everyday living and memorable entertaining. A dramatic chandelier and floor-to-ceiling stone fireplace anchor the living room, while expansive sliding glass doors open to the outdoor living area, creating a seamless connection between indoors and out. The stunning kitchen is equally impressive with an oversized granite island, pendant lighting, gas cooktop, double ovens, abundant cabinetry & extensive counter space. A light-filled breakfast nook captures beautiful backyard views. Private primary suite is a true retreat, featuring bay windows, direct patio access & a luxury bath with dual vanities, a soaking garden tub, oversized WI shower & beautifully designed custom closet. Even the utility room has been thoughtfully elevated with a sink, BI cabinetry & dedicated space for an additional refrigerator. Outdoor living is equally exceptional. An expanded covered patio overlooks the neighborhood lake, offering a picturesque setting for entertaining, dining outdoors, or unwinding at the end of the day. Turfed backyard provides a polished, low-maintenance finish. Additional upgrades include a 2024 roof, whole house generac generator + an electric garage storage lift.
- Listing Status:
- Active
- Data Last Updated:
- October 13, 2026 at 5:21AM
- Listing Office:
- Real Broker, LLC : 855-450-0442
- Listing Agent:
- Michael Hershenberg :
- Contact:
- 817-657-2470
- MLS ID:
- 21397940

- General: LightingPrivate YardRain Gutters
- Style: TraditionalDetached
- Pool: None
- Parking: ConcreteCoveredDoor-MultiDirect AccessDrivewayEnclosedElectric Vehicle Charging Station(s)Garage Faces FrontGarageGarage Door OpenerInside EntranceKitchen LevelLightedSide By SideStorageTandem
- Roofing: CompositionShingle
- Windows: Bay Window(s)
- General: RockStoneWood Siding1Slab
- Road/Access: All Weather Road
- HOA Amenities: All FacilitiesAssociation Management2200.0Annually
- Originating MLS: NTR_NTREIS
- School District: Keller ISD
- County: Tarrant
- Zoning: HERON POND BLOCK B LOT 1R42121602
- View: WaterView
- Fencing: Back YardFencedFullGateWrought Iron
- Utilities: Electricity AvailableElectricity ConnectedNatural Gas AvailablePhone AvailableSewer AvailableSeparate MetersUnderground UtilitiesWater AvailableCable Available
- Water: Public
- Sewer: Public Sewer
- Source: NTR_NTREIS
This listing courtesy of Michael Hershenberg , Real Broker, LLC
Monthly Payment
- Principal & Interest $
- Property Taxes $
- Home Insurance $
- VA Funding Fee $

 New - 3 days ago