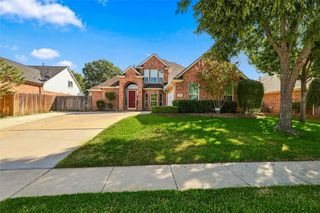
6025 Winter Park Drive, North Richland Hills, TX 76180
- 4 beds |
- 3 baths |
- 2,739 sqft
 Single-Family Home
  Built in 2002
  10,367sqft lot
 3 car garage
  $273/sqft
  Listed 11 days ago
Property Description
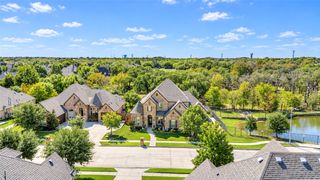
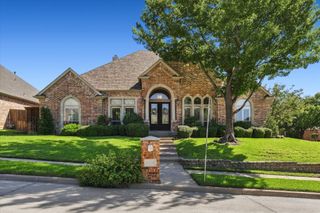
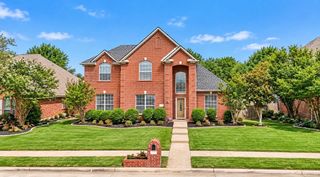
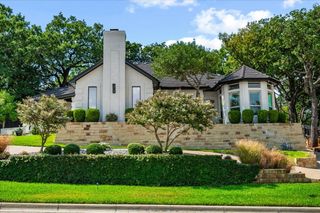
Classic Southern charm and extensive custom updates make this home stand out! One of Home Town's most distinctive homes welcomes you with a broad front porch that leads into a stunning entry hall. Quality updates and thoughtfully chosen touches of color bring character throughout the home. The floor plan flows comfortably, with the dedicated office, living room, kitchen, dining and separate bonus room all downstairs. The updated kitchen features white cabinetry, a contrasting island, a gas stove and a roomy breakfast bar. The adjoining dining area, complete with a gas fireplace and back yard views, offers an inviting place to gather. Rounding out the first floor are a laundry room and powder bath, each showcasing upscale custom modifications. All four bedrooms are upstairs, including a spacious primary suite with a beautifully renovated bathroom featuring a freestanding soaking tub, separate vanities, glass-enclosed shower and separate closets. The back yard is memorable, with a large covered patio overlooking the saltwater pool and hot tub. A beautiful, mature tree shades a separate grassy area, creating space to relax and play. A detached 3-car garage completes this special home. Home Town is one of the city's most sought-after neighborhoods due to its charm and sense of community. The neighborhood's location is also alluring, with its close proximity to waterside trails, library, rec centre, ice rink, schools, shopping and restaurants, and its easy commute to both Fort Worth and Dallas. Come see what makes this home so special!
- Listing Status:
- Active
- Data Last Updated:
- October 13, 2026 at 6:19AM
- Listing Office:
- Ebby Halliday, REALTORS : 817-481-5882
- Listing Agent:
- Kimberly Coatney :
- Contact:
- 817-481-5882
- MLS ID:
- 21400551

- General: Rain Gutters
- Style: ColonialTraditionalDetached
- Pool: HeatedIn GroundOutdoor PoolPoolPool/Spa ComboSalt Water
- Parking: Alley AccessDrivewayGarageGarage Faces Rear
- Roofing: Composition
- Windows: Window Coverings
- General: BrickFiber Cement2Slab
- HOA Amenities: Association Management200.0Quarterly
- Originating MLS: NTR_NTREIS
- School District: Birdville ISD
- County: Tarrant
- Zoning: N RICHLAND HILLS TOWN CENTER BLOCK N LOT 1407773714
- Fencing: Back YardWood
- Utilities: Cable AvailableNatural Gas AvailableSewer AvailableUnderground UtilitiesWater Available
- Water: Public
- Sewer: Public Sewer
- Source: NTR_NTREIS
This listing courtesy of Kimberly Coatney , Ebby Halliday, REALTORS
Monthly Payment
- Principal & Interest $
- Property Taxes $
- Home Insurance $
- VA Funding Fee $

 New - 3 days ago