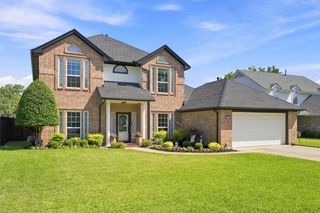
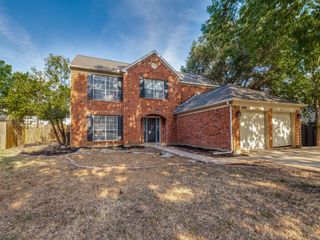
5219 Shadow Glen Drive, Grapevine, TX 76051
- 4 beds |
- 3 baths |
- 2,850 sqft
 Single-Family Home
  Built in 1990
  7,797sqft lot
 2 car garage
  $217/sqft
  Listed 1 month ago
Property Description
The layout everyone asks for, in the Christmas Capital of Texas. Primary suite down, three big bedrooms & gameroom up, with a light-filled living room in the middle with a wall of windows that keeps this home bright all day long. This David Weekley home lives the way people actually want to live. The kitchen has it going on: granite counters, solid wood cabinets, all new appliances (2026), and views of the expanded flagstone patio. The staircase is incorporated right into the kitchen, so calling everyone down for dinner takes zero effort. The first-floor primary bath feels more like a spa, built for two with double vanities, separate shower, and a huge jetted soaking tub. Upstairs, the extra-wide staircase leads to central gameroom with built-ins & a wet bar. The hard work is done: fresh paint, engineered hardwoods in the living areas, new primary carpet, fence and LED can lights 2026. Behind the walls it's just as buttoned up: updated HVAC with two new condensers (2022), Jeld-Wen windows with transferrable 10-year warranty, radiant barrier, whole-home surge protector, and WiFi garage & sprinkler controllers on a full-lot sprinkler system. Storage is no joke: a fully floored second attic, shed, & bonus under-stairs storage, because seasonal decor is practically a civic duty in Grapevine. Sale includes a one-year membership to The REC of Grapevine, with the city pool right around the corner. Feeds into GCISD: GES, HMS, CHHS. Move-in ready & priced to make this an easy yes. Location sells itself. This is a good one.
- Listing Status:
- Pending
- Data Last Updated:
- August 16, 2026 at 4:19PM
- Listing Office:
- Real Broker, LLC : 855-450-0442
- Listing Agent:
- Amy Beyer :
- Contact:
- 972-965-0657
- MLS ID:
- 21301967

- General: Cathedral Ceiling(s)Decorative/Designer Lighting FixturesGranite CountersHigh Speed InternetPantryWalk-In Closet(s)
- Appliances: DishwasherElectric CooktopElectric OvenDisposalMicrowave
- Laundry: Laundry in Utility Room
- Flooring: CarpetEngineered HardwoodTile
- A/C: Central AirCeiling Fan(s)
- Heating: CentralNatural Gas
- Fireplace: GasGas LogLiving RoomFireplaceFireplaces: 1
- General: LightingPrivate YardShed(s)
- Style: TraditionalDetached
- Other Structures: Shed(s)
- Pool: None
- Parking: Door-MultiGarage Faces FrontGarageGarage Door Opener
- Roofing: Composition
- Windows: Window Coverings
- General: 2Slab
- Originating MLS: NTR
- School District: Grapevine-Colleyville ISD
- County: Tarrant
- Zoning: SHADOW GLEN ADDN PH 2A & 2B BLOCK 3 LOT 1005837308
- Fencing: BrickWood
- Utilities: Natural Gas AvailableSewer AvailableSeparate MetersUnderground UtilitiesWater Available
- Water: Public
- Sewer: Public Sewer
- Source: NTR
This listing courtesy of Amy Beyer , Real Broker, LLC
Monthly Payment
- Principal & Interest $
- Property Taxes $
- Home Insurance $
- VA Funding Fee $

 New - 1 day ago