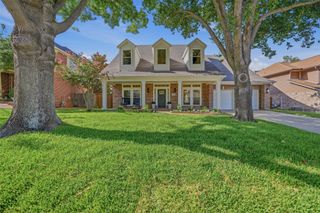
944 Spring Creek Drive, Grapevine, TX 76051
- 4 beds |
- 4 baths |
- 3,225 sqft
 Single-Family Home
  Built in 2009
  8,102sqft lot
 3 car garage
  $278/sqft
  Listed 2 days ago
Property Description
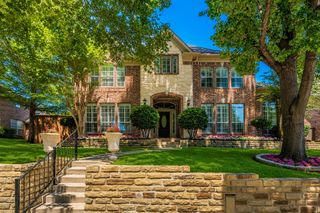
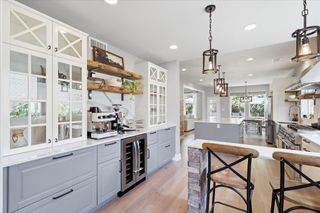
**OPEN SAT 2PM TO 4PM** Gorgeous Showplace Home shows like new in Highly Desirable Silver Lake Estates in Grapevine. Loaded with High Quality Improvements & Upgrades. An inviting home that shows like a Model. All the Work is Finished with On Trend Updates Thru-out. Lovely Two Story Floorplan Design: 4 Bdrms + Private Study w-Built-ins, 3.5 Baths, 2 Living Areas, 3 Car Tandem Front Entry Garage. Gorgeous Plantation Shutters. Open Design expands the space between Kitchen and Family room with Stone corner Fireplace w-Gas Logs adjacent to Tall Windows to Make Brightly Lit Design. Primary Bedroom down is a relaxing retreat with expansive windows to enjoy view of treed lined backdrop. Remodeled baths with Designer touches by Decorator. Primary Bath features custom cabinetry, designer tile, expanded shower, jetted tub, & upgraded plumbing fixtures. Upgraded Light Fixtures. Extended Beautiful Island Kitchen fit for a Chef. Gorgeous granite and backsplash compliments cabinetry. High End Appliances includes Gas Cooktop, Double Ovens, Wine Refrigerator & More. Secluded downstairs Study has wall of built-ins enclosed by French doors. Neutral Paint Palette. Beautiful hardwood flooring thru-out downstairs expands the space. Carpet replaced upstairs. Stairway updated with On trend railings. Back Yard offers privacy, extended covered back patio and added two patio covers to increase outdoor living space. Gas connect on Patio. Roof Shingles Replaced in 2020. Installed Radiant Barrier. Added insulation in attic spaces. Too many upgrades both mechanical and cosmetic to list. Conveniently located to Faith Christian, local schools, downtown Grapevine shops, restaurants, parks and Lake. It doesn’t get any better than this home in upgrades, overall condition, floorplan design and location. All within the top-rated Grapevine-Colleyville ISD and minutes from Lake Grapevine, Historic Main Street and DFW Airport. An awesome opportunity awaits.
- Listing Status:
- Active
- Data Last Updated:
- July 12, 2026 at 12:19PM
- Listing Office:
- RE/MAX DFW Associates : 972-462-8181
- Listing Agent:
- Marlene Stone :
- MLS ID:
- 21321802

- General: LightingRain Gutters
- Style: TraditionalDetached
- Pool: None
- Parking: ConcreteDoor-MultiGarage Faces FrontGarageGarage Door OpenerTandem
- Roofing: Composition
- Windows: ShuttersWindow Coverings
- General: BrickWood Siding2Slab
- Road/Access: All Weather Road
- HOA Amenities: Maintenance Grounds400.0Annually
- Originating MLS: NTR
- School District: Grapevine-Colleyville ISD
- County: Tarrant
- Zoning: SILVER LAKE ESTATES ADDITION BLOCK 5 LOT 2641102398
- Fencing: Wood
- Utilities: Electricity ConnectedNatural Gas AvailableSewer AvailableSeparate MetersUnderground UtilitiesWater Available
- Water: Public
- Sewer: Public Sewer
- Source: NTR
- Exclusions: Please See List of Exclusions Uploaded in MLS. Several Exclusions.
This listing courtesy of Marlene Stone , RE/MAX DFW Associates
Monthly Payment
- Principal & Interest $
- Property Taxes $
- Home Insurance $
- VA Funding Fee $

 New - 20 hours ago