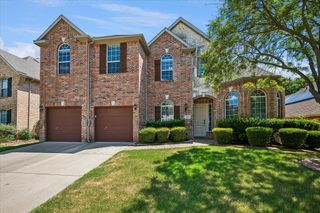
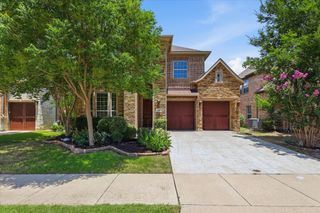
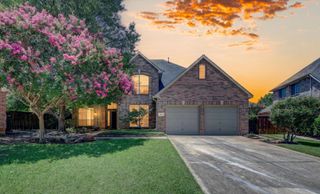
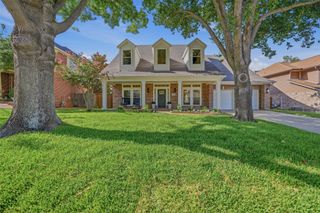
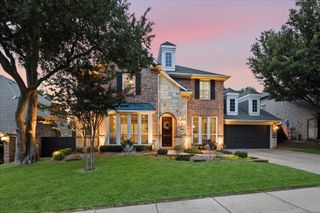
1908 Concord Drive, Flower Mound, TX 75022
- 5 beds |
- 4 baths |
- 3,266 sqft
 Single-Family Home
  Built in 1994
  9,583sqft lot
 3 car garage
  $240/sqft
  Listed 1 day ago
Property Description
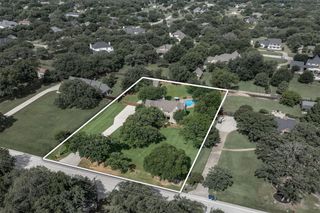
Welcome to this beautifully updated 5-bedroom, 3.5-bath home in the highly desirable Walden Creek Estates of Flower Mound. Thoughtfully designed with spacious living areas and modern finishes throughout, this exceptional home offers the perfect blend of comfort, style, and functionality. The well-appointed floor plan features generous bedrooms, multiple living and entertaining spaces, and an updated kitchen that seamlessly connects to the main living area. The private primary suite provides a relaxing retreat, while the additional bedrooms offer flexibility for family, guests, or a home office. Step outside to your own backyard oasis, complete with a sparkling pool—perfect for enjoying warm Texas days, entertaining family and friends, or simply relaxing in your own private retreat. Located in the heart of Flower Mound, a community consistently recognized as one of the best places to live in the United States for its exceptional quality of life, parks, schools, and family-friendly atmosphere, this home is zoned to the highly acclaimed Old Settlers Elementary, Flower Mound High School, and offers convenient access to shopping, dining, miles of trails, and major commuting routes. Combining timeless appeal, modern updates, an unbeatable location, and a premier neighborhood, this move-in-ready home is one you won't want to miss!
- Listing Status:
- Active
- Data Last Updated:
- July 12, 2026 at 1:18PM
- Listing Office:
- Compass RE Texas, LLC : 682-226-6938
- Listing Agent:
- Mikel Porter :
- MLS ID:
- 21322796

- Style: TraditionalDetached
- Pool: FencedGuniteIn GroundPoolWater Feature
- Parking: DrivewayGarageGarage Door OpenerOversized
- Roofing: Composition
- Windows: Window Coverings
- General: Brick2Slab
- HOA Amenities: Association ManagementMaintenance Structure175.0Annually
- Originating MLS: NTR
- School District: Lewisville ISD
- County: Denton
- Zoning: R164364
- Utilities: Cable AvailableElectricity AvailableNatural Gas AvailableSewer AvailableSeparate MetersWater Available
- Water: Public
- Sewer: Public Sewer
- Source: NTR
- Exclusions: Curtainspool fencebaby gatesand TV Mounts
This listing courtesy of Mikel Porter , Compass RE Texas, LLC
Monthly Payment
- Principal & Interest $
- Property Taxes $
- Home Insurance $
- VA Funding Fee $

 New - 1 day ago