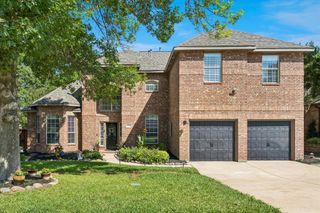
4201 Sandra Lynn Drive, Flower Mound, TX 75022
- 4 beds |
- 4 baths |
- 3,587 sqft
 Single-Family Home
  Built in 2002
  7,667sqft lot
 2 car garage
  $217/sqft
  Listed 1 day ago
Property Description
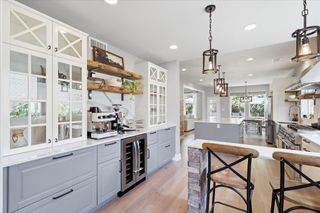
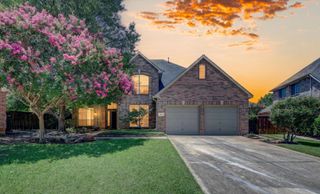
Welcome to this beautifully maintained 4-bedroom, 4-bath home in the highly sought-after Wellington community of Flower Mound, zoned to the top-rated Lewisville ISD. This exceptional home offers an inviting open-concept floor plan with soaring ceilings, abundant natural light, and elegant hardwood floors throughout the main living areas. The heart of the home features a spacious kitchen that opens seamlessly to the breakfast area and expansive family room with a cozy fireplace, creating the perfect space for entertaining and everyday living. Just off the entry, you'll find a private study and an elegant formal dining room, ideal for working from home and hosting special occasions. Certain photographs have been virtually staged to illustrate the property's potential. No physical furnishings are present in the home. The private primary suite is conveniently located on the first floor, featuring a spacious ensuite bath with dual vanities, a soaking tub, a separate shower, and a generous walk-in closet. Upstairs offers a large game room, three spacious secondary bedrooms, two full bathrooms, and a dedicated media room, providing plenty of space for family and guests. Ideally located near parks, walking trails, premier shopping, dining, and major commuter routes, this home offers the perfect combination of comfort, style, and convenience. Don't miss this exceptional opportunity to own a beautiful home in one of Flower Mound's most desirable neighborhoods—this is truly a MUST SEE! Certain photographs have been virtually staged to illustrate the property's potential. No physical furnishings are present in the home.
- Listing Status:
- Active
- Data Last Updated:
- July 12, 2026 at 2:21PM
- Listing Office:
- Fry Realty : 214-679-9006
- Listing Agent:
- Kye Chong :
- MLS ID:
- 21325656

- Style: TraditionalDetached
- Pool: None
- Parking: Garage Faces FrontGarageGarage Door Opener
- Roofing: Composition
- Windows: ShuttersWindow Coverings
- General: Brick2Slab
- HOA Amenities: Association Management495.0Semi-Annually
- Originating MLS: NTR
- School District: Lewisville ISD
- County: Denton
- Zoning: WELLINGTON ESTATES PH 1A BLK DR214217
- Fencing: Wood
- Utilities: Sewer AvailableWater Available
- Water: Public
- Sewer: Public Sewer
- Source: NTR
This listing courtesy of Kye Chong , Fry Realty
Monthly Payment
- Principal & Interest $
- Property Taxes $
- Home Insurance $
- VA Funding Fee $

 New - 22 hours ago