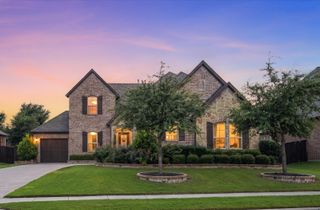
3107 Hillside Drive, Highland Village, TX 75077
- 4 beds |
- 3 baths |
- 4,065 sqft
 Single-Family Home
  Built in 1997
  0.45acre lot
 3 car garage
  $215/sqft
  Listed 1 day ago
Property Description
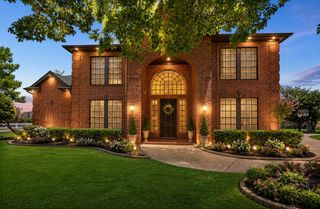
Exceptional home in the established lakeside community of Highland Shores! Situated on a beautifully landscaped lot just under a half-acre, this unique property offers dual access with a circular front drive and a private rear cul-de-sac entrance featuring an extended driveway and oversized third garage bay—perfect for full-size trucks, large SUVs, or extra storage. Inside, timeless craftsmanship is showcased with rich teak wood flooring, solid-core doors, shutters, and abundant storage throughout. At the heart of the home is the well-appointed kitchen featuring granite countertops, a tumbled stone backsplash, showcase cabinetry with upper and lower lighting, double ovens, a gas cooktop, a spacious breakfast area, and a formal dining room ideal for entertaining. The versatile floor plan includes 4 bedrooms and 3 full baths, including an additional first-floor bedroom with an adjacent full bath ideal for guests or multi-generational living. Upstairs, you'll find two flexible living spaces: a private office with French doors and balcony, plus a spacious game or media room to fit your lifestyle. The primary suite is a true retreat with a sitting area and a spa-inspired bath featuring dual sinks, garden tub, walk-in shower with body sprays, and large closet with built-ins. Enjoy the exceptional amenities Highland Shores is known for, including scenic walking trails, parks, community pools, tennis and pickleball courts, and easy access to Lake Lewisville. Conveniently located near shopping, dining, and top-rated schools, this home offers the perfect combination of luxury, functionality, and an outstanding location!
- Listing Status:
- Active
- Data Last Updated:
- July 12, 2026 at 3:19PM
- Listing Office:
- Your Home Free LLC : 972-317-5900
- Listing Agent:
- William Nelson :
- MLS ID:
- 21328238

- General: BalconyLightingRain Gutters
- Style: TraditionalDetached
- Pool: NoneCommunity
- Parking: Circular DrivewayCoveredDoor-MultiDoor-SingleDrivewayGarageGarage Door OpenerInside EntranceOversizedGarage Faces Rear
- Roofing: CompositionShingle
- Windows: Window Coverings
- General: Brick2Slab
- HOA Amenities: All FacilitiesAssociation ManagementMaintenance Grounds870.0Annually
- Originating MLS: NTR
- School District: Lewisville ISD
- County: Denton
- Zoning: HIGHLAND SHORES PH 12L BLK LE LOT 8R181283
- Fencing: Metal
- Utilities: Sewer AvailableUnderground UtilitiesWater AvailableCable Available
- Water: Public
- Sewer: Public Sewer
- Source: NTR
- Exclusions: Media equipment and speakers (mounted in family room stay!) basketball goalsecurity system and camerassmart doorbellAmaryllis plant in back bed
This listing courtesy of William Nelson , Your Home Free LLC
Monthly Payment
- Principal & Interest $
- Property Taxes $
- Home Insurance $
- VA Funding Fee $

 New - 1 day ago