103 Owl Tree Trail, Greenville, TX 75402
- 4 beds |
- 3 baths |
- 2,838 sqft
 Single-Family Home
  Built in 1983
  0.53acre lot
 2 car garage
  $123/sqft
  Listed 5 days ago
Property Description
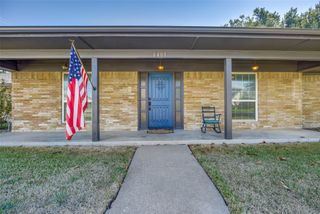
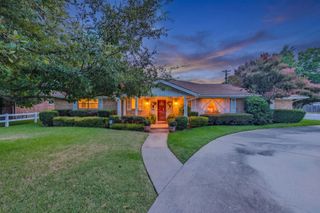
Tucked beneath a canopy of mature trees in the established Trees Addition, this distinctive custom home offers timeless character, generous living spaces, and a beautifully landscaped half-acre setting. From the moment you enter, the sweeping staircase and elegant architectural details set the tone for a home that is anything but ordinary. Rich woodwork, wainscoting, crown molding, tray ceilings, and thoughtfully selected finishes add warmth and personality throughout. The inviting family room is filled with natural light from large windows overlooking the backyard and is anchored by a classic brick fireplace that is wood-burning and plumbed for gas. In the kitchen, solid hardwood cabinetry provides abundant storage while a dramatic brick arch frames the range and creates a memorable focal point. A cheerful breakfast area surrounded by bay windows offers the perfect place to enjoy your morning coffee while taking in views of the surrounding greenery. Offering 4 bedrooms and 3 full baths, the floor plan provides plenty of flexibility. The downstairs bedroom is conveniently located near the entry and could easily serve as a private guest room, home office, or additional primary suite. Upstairs, the spacious primary retreat features an ensuite bath complete with dual vanities, a garden tub, separate shower, bidet, and ample room to unwind. Outside, the covered patio opens to a lush, established backyard surrounded by mature landscaping and elegant wrought-iron fencing. With approximately half an acre to enjoy, there is plenty of space for entertaining, relaxing, gardening, or simply appreciating the peaceful surroundings. Built in 1983 and lovingly maintained, this home blends custom craftsmanship, traditional elegance, and a sense of character that is increasingly hard to find. If you have been searching for a home with space, personality, and a setting that feels tucked away while still being convenient to Greenville amenities, this one deserves a closer look
- Listing Status:
- Active
- Data Last Updated:
- October 13, 2026 at 8:19PM
- Listing Office:
- RE/MAX Four Corners - Greenville : 972-396-9100
- Listing Agent:
- Dennisha Denney :
- Contact:
- 972-396-9100
- MLS ID:
- 21405105

- General: Rain Gutters
- Style: TraditionalDetached
- Pool: None
- Parking: GarageGarage Faces Side
- Roofing: Composition
- General: Brick2Slab
- Road/Access: All Weather Road
- HOA Amenities: Association Management120.0Annually
- Originating MLS: NTR_NTREIS
- School District: Greenville ISD
- County: Hunt
- Zoning: S5185 TREES ADDN BLK C LOT 1 0.5260 AC81932
- Fencing: Back YardWrought Iron
- Utilities: Sewer AvailableSeparate MetersWater Available
- Water: Public
- Sewer: Public Sewer
- Source: NTR_NTREIS
This listing courtesy of Dennisha Denney , RE/MAX Four Corners - Greenville
Monthly Payment
- Principal & Interest $
- Property Taxes $
- Home Insurance $
- VA Funding Fee $