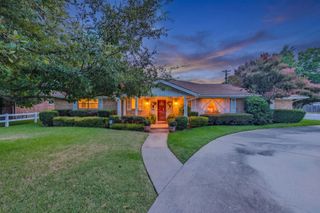
6401 Stonewall Street, Greenville, TX 75402
- 4 beds |
- 2 baths |
- 2,830 sqft
 Single-Family Home
  Built in 1970
  0.3acre lot
 2 car garage
  $106/sqft
  Listed 4 days ago
Property Description
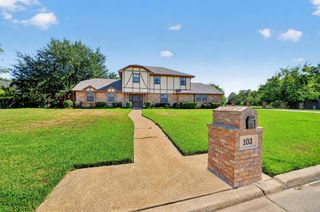
Welcome to this beautifully updated residence, where timeless character meets modern comfort and effortless style. From the moment you step inside, a serene atmosphere and open, inviting floor plan set the tone for a home designed for both everyday living and memorable entertaining. Offering 4 bedrooms and an exceptional collection of flexible living spaces, the home provides plenty of room to live, work, gather, and unwind. A sunroom, private study, game room, and formal living area create versatility throughout, while 2 dining spaces accommodate everything from casual meals to more formal occasions. Professional photos coming! The kitchen is both stylish and functional, featuring granite countertops, a 5-burner gas cooktop, double ovens, and modern appliances. Beautifully updated bathrooms and wood flooring further enhance the home’s refined yet comfortable appeal. Outside, the backyard becomes a private retreat. A sparkling in-ground pool with a dramatic rock waterfall takes center stage, complemented by a covered patio ideal for outdoor dining, relaxing, and entertaining. Thoughtful improvements include a new roof (11-2025), exterior paint (2025), select interior paint (2025), 3 new French doors overlooking the backyard, pool filter assembly (2025), pool pump (2019), and added insulation (2017) for enhanced comfort and energy efficiency. Thoughtfully updated while retaining its warmth and character, this home offers a wonderful combination of flexible living, stylish finishes, and resort-inspired outdoor living.
- Listing Status:
- Active
- Data Last Updated:
- October 13, 2026 at 9:21PM
- Listing Office:
- Keller Williams Realty DPR : 972-732-6000
- Listing Agent:
- Kelly Wassermann :
- Contact:
- 817-307-2303
- MLS ID:
- 21400939

- General: CabanaShed(s)
- Style: TraditionalDetached
- Other Structures: CabanaShed(s)
- Pool: GuniteIn GroundPoolWaterfall
- Parking: DrivewayGarage Faces Side
- Roofing: Composition
- General: Brick1Slab
- Originating MLS: NTR_NTREIS
- School District: Greenville ISD
- County: Hunt
- Zoning: S4681 RIDGECREST ADDITION SEC 1 BLK 2 LOT 1 A76746
- Utilities: Natural Gas AvailableSewer AvailableSeparate MetersWater AvailableCable Available
- Water: Public
- Sewer: Public Sewer
- Source: NTR_NTREIS
- Exclusions: ProjectorTV's are excluded. Washer/dryerfridgecouchand cameras negotiable
This listing courtesy of Kelly Wassermann , Keller Williams Realty DPR
Monthly Payment
- Principal & Interest $
- Property Taxes $
- Home Insurance $
- VA Funding Fee $