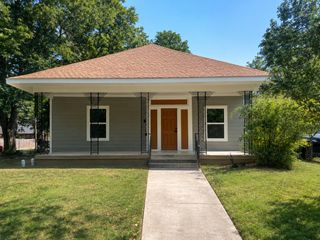
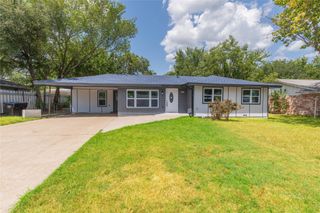
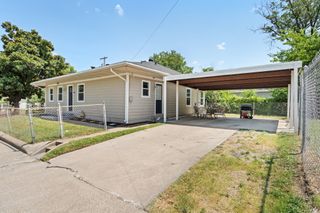
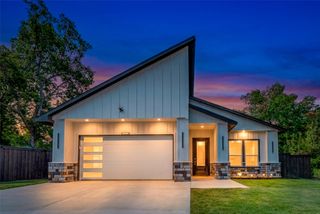
115 Apache Drive, Greenville, TX 75402
- 3 beds |
- 2 baths |
- 1,689 sqft
 Single-Family Home
  Built in 2021
  5,750sqft lot
 2 car garage
  $160/sqft
  Listed 5 months ago
Property Description
Nestled in the desirable Cedar Creek Estates of Greenville, Texas, this immaculate 3 bedroom, 2 bathroom home offers modern comfort. Ideally located near L-3 Harris, local schools, shopping, and dining, you'll enjoy the convenience of city living paired with the serenity of a well established neighborhood. Step inside and feel the pride of ownership in every detail this home feels like new. With charm and grace, it showcases a fresh, neutral color palette, meticulously maintained flooring, and thoughtful touches throughout. The open-concept floor plan is ideal for today’s lifestyle, featuring a seamless flow between the spacious living room, dining area, and kitchen perfect for hosting guests or enjoying cozy nights at home. The kitchen is a showstopper, complete with granite countertops that lend a touch of modern sophistication to the warm, inviting space. Unused appliances and abundant cabinetry make it a dream for any home chef. Designed with intentionality, there’s no wasted space in this home. Each of the bedrooms are generously sized and filled with natural light. The primary suite is a true retreat, offering a private ensuite bath and a large walk-in closet. A second well-appointed bathroom serves the additional bedrooms with style and practicality. Outside, the beautifully maintained yard offers space to relax, entertain, and enjoy quiet evenings under the Texas sky. The 2 car garage provides ample parking and storage. Located in a growing community with quick access to major highways, this move-in-ready home places you minutes from everything Greenville has to offer. Don’t miss your chance to own this like-new gem in one of the area’s most sought-after neighborhoods. Schedule your private tour today!
- Listing Status:
- Active
- Data Last Updated:
- August 17, 2026 at 4:19AM
- Listing Office:
- RE/MAX Four Corners - Greenville : 972-396-9100
- Listing Agent:
- Dennisha Denney :
- Contact:
- 903-455-1727
- MLS ID:
- 21209438

- Style: TraditionalDetached
- Pool: None
- Parking: DrivewayGarage Faces FrontGarageOn Street
- Roofing: Composition
- General: BrickRockStone1Slab
- Road/Access: All Weather Road
- HOA Amenities: Maintenance Grounds60.0Annually
- Originating MLS: NTR
- School District: Greenville ISD
- County: Hunt
- Zoning: S2412 CEDAR CREEK ADDITION SEC 2 PH 4 BLK K L232805
- Fencing: Back YardWood
- Utilities: Sewer AvailableSeparate MetersWater Available
- Water: Public
- Sewer: Public Sewer
- Source: NTR
This listing courtesy of Dennisha Denney , RE/MAX Four Corners - Greenville
Monthly Payment
- Principal & Interest $
- Property Taxes $
- Home Insurance $
- VA Funding Fee $

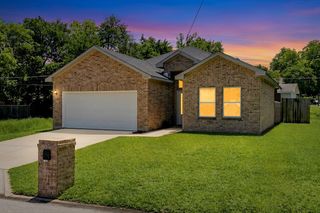
 New - 2 days ago