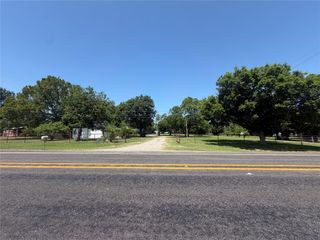
2104 Wellington Street, Greenville, TX 75401
- 3 beds |
- 3 baths |
- 2,068 sqft
 Single-Family Home
  Built in 2019
  9,017sqft lot
 2 car garage
  $188/sqft
  Listed 3 months ago
Property Description
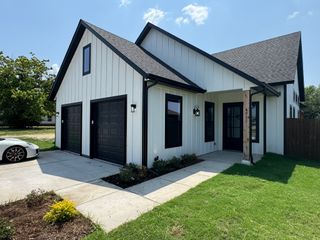
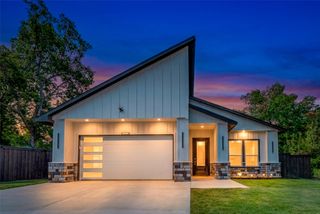
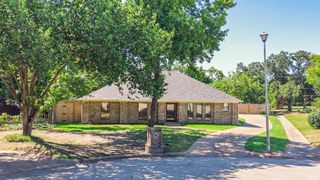
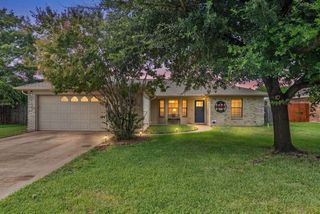
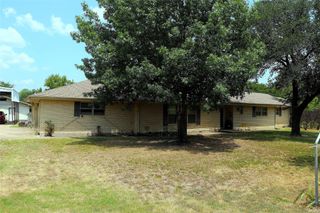
Custom character, flexible living space, and no HOA come together at 2104 Wellington Street. Built in 2019 and positioned on a corner lot, this distinctive 3-bedroom, 2.5-bath home offers 2,068 square feet, an oversized driveway with parking for multiple vehicles, and impressive indoor-outdoor entertaining spaces. A stone-accented exterior, decorative fountain, and striking iron entry door create a memorable first impression. Inside, vaulted ceilings, wood flooring, built-in shelving, and thoughtfully selected custom finishes add warmth and architectural interest. The living room is anchored by a dramatic floor-to-ceiling stone fireplace, creating an inviting centerpiece for the open living area. The expansive kitchen is designed for both everyday meals and larger gatherings, featuring granite countertops, custom cabinetry, a farmhouse sink, gas cooktop, double ovens, and stainless steel appliances. Above the garage, a private apartment-style space provides valuable flexibility for guests, a home office, studio, media room, or additional living area. Outdoor living is equally impressive with a vaulted covered patio, stone grilling station, and built-in seating. The paved and graveled backyard offers generous entertaining space with a low-maintenance design. Conveniently located near Downtown Greenville, shopping, dining, and major roadways, this one-of-a-kind property offers custom details and versatility that are difficult to find. Greenville continues to attract new growth and investment, making this an exciting opportunity to own a standout home in an evolving North Texas community. Schedule your private showing today!
- Listing Status:
- Active
- Data Last Updated:
- August 17, 2026 at 1:18AM
- Listing Office:
- EXP REALTY : 888-519-7431
- Listing Agent:
- Nick Good :
- Contact:
- 469-543-1614
- MLS ID:
- 21241447

- Style: Detached
- Pool: None
- Parking: Door-MultiDriveway
- General: 1
- Originating MLS: NTR
- School District: Greenville ISD
- County: Hunt
- Zoning: S2535 COLLEGE HILL ADDITION (GREENVILLE) BLK41852
- Utilities: Sewer AvailableWater Available
- Water: Public
- Sewer: Public Sewer
- Source: NTR
This listing courtesy of Nick Good , EXP REALTY
Monthly Payment
- Principal & Interest $
- Property Taxes $
- Home Insurance $
- VA Funding Fee $

 New - 3 days ago