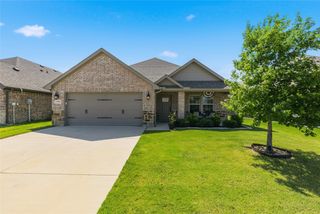
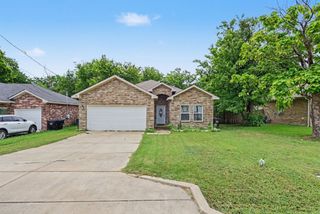
9804 Claudette Court, Greenville, TX 75402
- 4 beds |
- 2 baths |
- 1,656 sqft
 Single-Family Home
  Built in 2026
  8,999sqft lot
 2 car garage
  $190/sqft
  Listed 1 month ago
Property Description
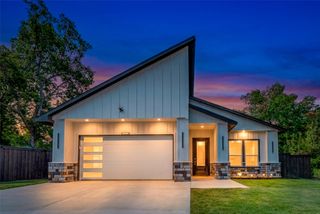
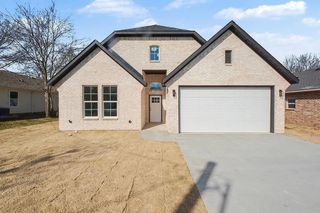
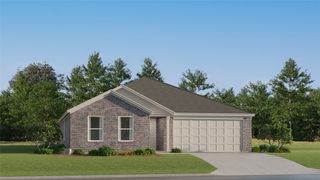
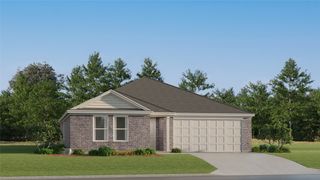
Welcome to 9804 Claudette Court, a beautifully designed Steve Wilson Custom 4-bedroom, 2-bath home offering 1,656 square feet of thoughtfully crafted living space on a spacious .21-acre lot with no HOA. From the moment you arrive, you'll appreciate the attractive brick elevation, inviting covered entry, and modern curb appeal. Inside, the open-concept floor plan is filled with natural light and features durable wood-look tile flooring, soaring ceilings, and stylish black fixtures throughout. The kitchen serves as the heart of the home with abundant cabinetry, granite countertops, stainless steel appliances, pendant lighting, and a large breakfast bar overlooking the expansive living and dining areas—perfect for entertaining guests or everyday living. The private owner's retreat offers a spa-inspired ensuite bath complete with dual vanities, granite countertops, a freestanding soaking tub, oversized walk-in shower with framed glass enclosure, and a generous walk-in closet. Three additional bedrooms provide flexibility for family, guests, or a home office, while the secondary bath showcases quality finishes and modern design. Step outside to enjoy the oversized backyard, offering plenty of room for pets, play, gardening, or creating your dream outdoor living space. Conveniently located in Greenville with easy access to shopping, dining, schools, and major highways, this move-in-ready home combines comfort, style, and functionality in one exceptional package.
- Listing Status:
- Pending
- Data Last Updated:
- August 17, 2026 at 2:18AM
- Listing Office:
- 5th Stream Realty : 214-868-0707
- Listing Agent:
- BJ Johnson :
- Contact:
- 214-478-4764
- MLS ID:
- 21323466

- General: Decorative/Designer Lighting FixturesDouble VanityEat-in KitchenGranite CountersHigh Speed InternetKitchen IslandOpen FloorplanPantryCable TVWalk-In Closet(s)
- Appliances: DishwasherDisposalGas RangeMicrowaveRefrigeratorTankless Water Heater
- Laundry: Washer HookupDryer HookupElectricDryer Hookup
- Flooring: CarpetCeramic Tile
- A/C: Central AirCeiling Fan(s)ElectricENERGY STAR Qualified Equipment
- Heating: CentralENERGY STAR Qualified EquipmentNatural Gas
- Fireplace: Fireplaces: 0
- Style: TraditionalDetached
- Pool: None
- Parking: Garage Faces FrontGarageGarage Door Opener
- Roofing: Composition
- General: Brick1Slab
- Originating MLS: NTR
- School District: Greenville ISD
- County: Hunt
- Zoning: 49761
- Fencing: Back YardFencedGateWood
- Utilities: Natural Gas AvailableSewer AvailableSeparate MetersWater AvailableCable Available
- Water: Public
- Sewer: Public Sewer
- Source: NTR
This listing courtesy of BJ Johnson , 5th Stream Realty
Monthly Payment
- Principal & Interest $
- Property Taxes $
- Home Insurance $
- VA Funding Fee $