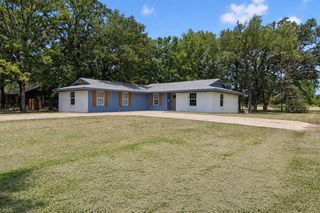
114 Forrest Oaks Drive, Gun Barrel City, TX 75156
- 5 beds |
- 4 baths |
- 2,633 sqft
 Single-Family Home
  Built in 1971
  0.36acre lot
 1 car garage
  $103/sqft
  Listed 2 months ago
Property Description
Nestled in the vibrant heart of Gun Barrel City, this charming 5-bedroom, 3-bathroom home offers a sanctuary of comfort and potential on a generously sized lot. Featuring a single-car garage and surrounded by mature shade trees, this residence combines timeless character with room for personal enhancement, making it the ideal canvas for your vision of a dream home. Step inside to discover a spacious interior that has split floorplan giving privacy for the primary suite. The open-concept living and dining areas offer an airy and versatile space, perfect for hosting gatherings or enjoying intimate family meals. The kitchen, functional yet ripe for personalization, invites the aspiring chef to awaken its full potential, currently featuring a pot filler and butlers pantry with a sink. The primary suite provides a spacious retreat, boasting an ensuite bathroom for added privacy and convenience. Meanwhile, four additional well-proportioned bedrooms ensure ample accommodation for guests or a versatile home office setup. Built in storage throughout the home with generously sized closets in all bedrooms. Outside, the yard shaded by towering trees creates a peaceful oasis, ideal for outdoor activities, gardening, or unwinding with a good book on sunny afternoons. The single-car garage not only accommodates your vehicle but also offers additional storage space to keep things tidy. The detached garage features storage along with an area that features a full bath with a tankless water heater, and is equipped for a stove and mini split unit. Just a short walk to the shores of Cedar Creek lake. Don’t miss this exceptional opportunity to transform this gem into your personalized retreat in the heart of Gun Barrel City. ??
- Listing Status:
- Active
- Data Last Updated:
- August 18, 2026 at 7:19AM
- Listing Office:
- Coldwell Banker Apex, REALTORS : 972-564-1001
- Listing Agent:
- Mary Thompson : 214-537-4313
- Contact:
- 214-537-4313
- MLS ID:
- 21290165

- General: Rain GuttersWorkshop
- Style: TraditionalDetached
- Other Structures: Workshop
- Pool: None
- Parking: DrivewayGarage Faces Front
- Roofing: Composition
- Windows: Window Coverings
- General: Brick1Slab
- HOA Amenities: Maintenance Grounds130.0Annually
- Originating MLS: NTR
- School District: Mabank ISD
- County: Henderson
- Zoning: AB 742 J SMITH SURLOON BAY LTS 83183233850000831053
- Fencing: Chain Link
- Utilities: Electricity ConnectedSewer AvailableWater AvailableCable Available
- Water: Public
- Sewer: Public Sewer
- Source: NTR
- Exclusions: Blinds in primary bedroomcontents of acessory unittowel racks in primary bathADT
This listing courtesy of Mary Thompson , Coldwell Banker Apex, REALTORS
Monthly Payment
- Principal & Interest $
- Property Taxes $
- Home Insurance $
- VA Funding Fee $