110 Pierce Drive, Mabank, TX 75156
- 4 beds |
- 3 baths |
- 2,144 sqft
 Single-Family Home
  Built in 1979
  0.31acre lot
 —— car garage
  $125/sqft
  Listed 9 days ago
Property Description
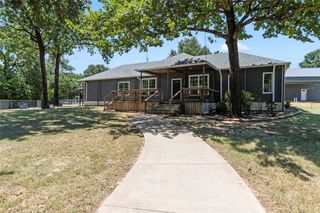
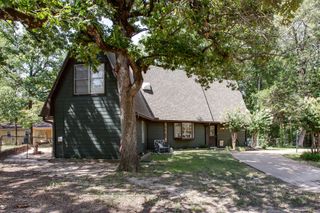
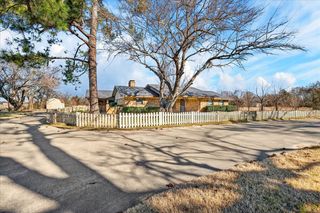
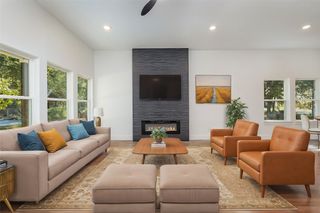
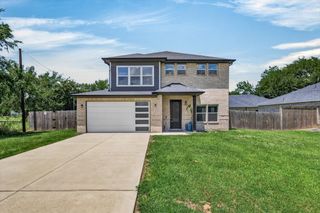
Beautifully renovated 4-bedroom, 3-bath home situated on a spacious corner lot featuring two private primary suites, an open-concept floor plan, and a circular concrete driveway providing ample parking. Completely remodeled with a full down-to-the-studs renovation, the home offers modern finishes and functional layout. The spacious living area features vaulted ceilings with recessed lighting and is centered around a painted brick wood-burning fireplace, flowing seamlessly into the dining area and kitchen. The kitchen offers quartz countertops, shaker-style cabinetry, subway tile backsplash, a stainless steel range, and breakfast bar seating. Luxury vinyl plank flooring extends throughout the main living areas. The split-bedroom floor plan provides exceptional privacy with two generously sized primary suites, each featuring a walk-in closet and private ensuite bath. Two additional guest bedrooms are located on the opposite side of the home and share a full bath. A dedicated laundry room adds everyday convenience. Outside, the corner lot offers generous front and side yard space surrounded by mature shade trees, along with a storage building for lawn equipment, tools, or additional storage. Conveniently located with quick access to both Highway 198 and Highway 175, shopping, dining, schools, and everyday amenities are just minutes away. The property is currently tenant occupied and has been well maintained.
- Listing Status:
- Active
- Data Last Updated:
- August 17, 2026 at 7:18AM
- Listing Office:
- Ebby Halliday Realtors : 903-340-8590
- Listing Agent:
- Debbie French :
- Contact:
- 903-340-8590
- MLS ID:
- 21346660

- General: Shed(s)
- Style: Detached
- Other Structures: Shed(s)
- Pool: None
- Parking: Circular DrivewayConcreteDriveway
- Roofing: Composition
- Windows: Window Coverings
- General: BrickWood Siding1Slab
- Originating MLS: NTR
- School District: Mabank ISD
- County: Henderson
- Zoning: LT 23MACS OAKS34950000023050
- Fencing: Back YardChain Link
- Utilities: Electricity ConnectedSewer AvailableWater Available
- Water: Public
- Sewer: Public Sewer
- Source: NTR
This listing courtesy of Debbie French , Ebby Halliday Realtors
Monthly Payment
- Principal & Interest $
- Property Taxes $
- Home Insurance $
- VA Funding Fee $

 New - 3 days ago