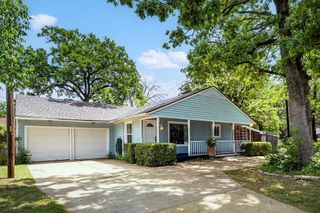
109 Bayview Street, Gun Barrel City, TX 75156
- 4 beds |
- 2 baths |
- 2,240 sqft
 Single-Family Home
  Built in ——
  0.35acre lot
 —— car garage
  $116/sqft
  Listed 5 days ago
Property Description
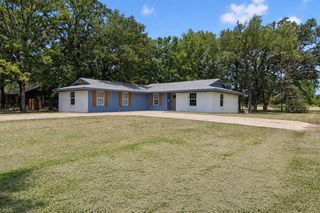
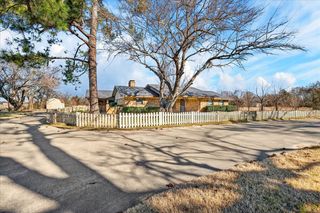
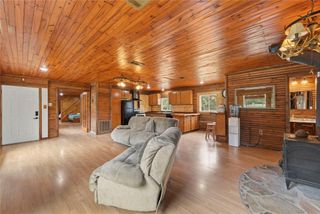
Situated on a spacious corner lot in Gun Barrel City, this beautifully updated 4-bedroom, 2-bath home offers exceptional privacy, abundant parking, and numerous recent improvements. The fully fenced property features a 5-foot chain-link fence with an electric privacy gate, additional asphalt parking, a two-car carport with built-in workshop shelving, and both covered back and composite front decks for outdoor enjoyment. The exterior showcases stone skirting, Hardie Board siding, and newer double-pane windows. Inside, the split-bedroom floor plan offers privacy, while the open living area is anchored by a floor-to-ceiling stone fireplace and features hand-scraped wood flooring throughout the main living areas, with brand-new carpet in all bedrooms and fresh interior paint. The updated kitchen features rich walnut cabinetry, granite countertops, subway tile backsplash, a farmhouse sink, and a large center island overlooking the living and dining areas. The spacious primary suite is a true retreat with dual granite vanities, an oversized walk-in shower with five showerheads, a clawfoot soaking tub, and a custom walk-in closet with built-in shelving and organization. Three additional bedrooms provide flexible living space, with the fourth bedroom currently serving as a home office with built-in shelving. The guest bath offers granite countertops, tile flooring, and a tiled tub-shower surround with decorative stone accents. A large utility room provides extensive cabinetry, folding counter, and additional storage. Residents of the community enjoy a wide range of POA amenities, including a community pool, boat ramp, fishing pier, multiple parks, playgrounds, basketball and volleyball courts, picnic areas, pavilion, community hall, and neighborhood ponds. The adjacent vacant lot and detached shop behind the property are also available for purchase separately, offering a unique opportunity to expand your property or investment.
- Listing Status:
- Active
- Data Last Updated:
- August 17, 2026 at 7:18AM
- Listing Office:
- Ebby Halliday Realtors : 903-340-8590
- Listing Agent:
- Debbie French :
- Contact:
- 903-340-8590
- MLS ID:
- 21347569

- General: DeckRain GuttersWorkshop
- Style: RanchDetached
- Other Structures: Workshop
- Pool: NoneCommunity
- Parking: CarportDrivewayGatedPaved
- Roofing: CompositionShingle
- General: Fiber CementRockStoneWood Siding1Pillar/Post/Pier
- HOA Amenities: All Facilities125.0Annually
- Originating MLS: NTR
- School District: Mabank ISD
- County: Henderson
- Zoning: LTS 136 & 137 AB 59 J P BROWN SURTAMARACK V42800000136053
- Fencing: Chain LinkElectricGate
- Utilities: Municipal UtilitiesSewer AvailableWater Available
- Source: NTR
This listing courtesy of Debbie French , Ebby Halliday Realtors
Monthly Payment
- Principal & Interest $
- Property Taxes $
- Home Insurance $
- VA Funding Fee $

 New - 3 days ago