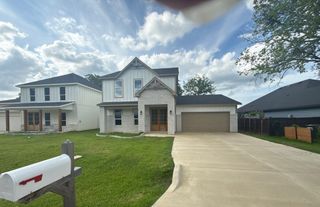
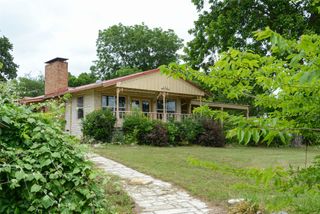
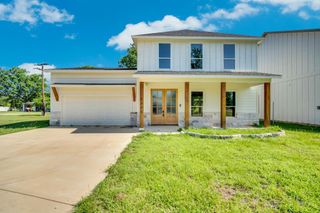
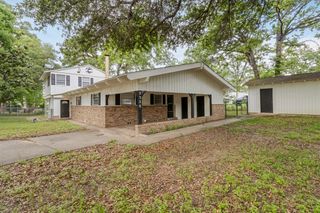
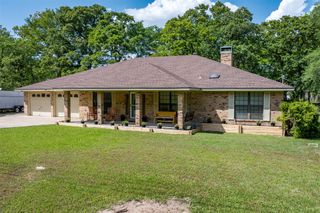
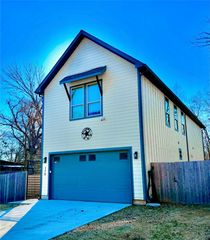
612 Kontiki Drive, Tool, TX 75143
- 3 beds |
- 3 baths |
- 2,340 sqft
 Single-Family Home
  Built in 2021
  7,405sqft lot
 2 car garage
  $124/sqft
  Listed 14 days ago
Property Description
Step into a bright, open-concept living space featuring beautiful wood -look flooring, soaring two-story ceilings, and an abundance of natural light. The kitchen flows seamlessly into the living area and is designed for both everyday living and entertaining, offering a large island with cook and serving space, stylish pendant lighting, solid-surface countertops, and a decorative tile backsplash. A convenient powder bath is perfectly situated for guests. The spacious primary suite is located on the main level and features dual vanities, a soaking tub, a walk-in tiled shower, and a generous layout designed for comfort. Upstairs, you'll find two guest bedrooms, a full bath with tile flooring, and a large loft that provides flexible space for a second living area, home office, game room or additional sleeping accommodations. Outside ,enjoy a covered back porch overlooking the fenced backyard, while the attached garage provides added convenience and storage.
- Listing Status:
- Active
- Data Last Updated:
- July 30, 2026 at 3:21AM
- Listing Office:
- KW-Cedar Creek Lake Properties : 903-910-3400
- Listing Agent:
- Todd Russell :
- MLS ID:
- 21332155

- General: Rain Gutters
- Style: TraditionalDetached
- Pool: None
- Parking: ConcreteDoor-SingleDrivewayGarage Faces FrontGarageGarage Door OpenerKitchen Level
- Roofing: Composition
- General: BrickFrame2Slab
- Road/Access: All Weather Road
- HOA Amenities: All Facilities60.0Annually
- Originating MLS: NTR
- School District: Malakoff ISD
- County: Henderson
- Zoning: REPLAT LOT 717R-1PARADISE BAY273747
- Fencing: Wood
- Utilities: Electricity ConnectedMunicipal UtilitiesSewer AvailableSeparate MetersWater Available
- Source: NTR
This listing courtesy of Todd Russell , KW-Cedar Creek Lake Properties
Monthly Payment
- Principal & Interest $
- Property Taxes $
- Home Insurance $
- VA Funding Fee $