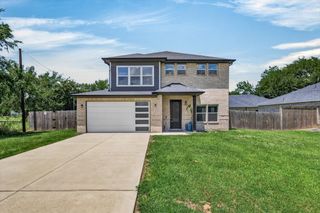
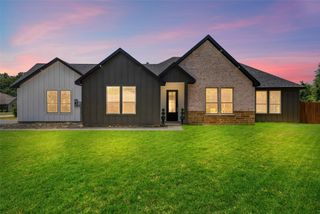
2328 Wildwood Way, Tool, TX 75143
- 3 beds |
- 2 baths |
- 2,167 sqft
 Single-Family Home
  Built in 1974
  0.25acre lot
 1 car garage
  $143/sqft
  Listed 2 months ago
Property Description
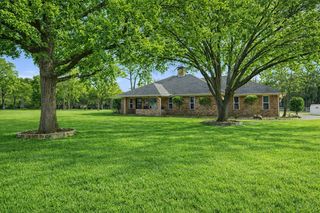
Waterfront Move In Ready Property & PRICED TO SELL! Listed Nearly $50K Below Tax Value, This Turn-Key Cedar Creek Lake Retreat Offers Incredible Value, Unique Character, And Peaceful Water Views With Room For Future Upside. Designed To Bring The Outdoors In, This One-Of-A-Kind Home Features Multiple Living Spaces, A Cozy Wood-Burning Stove, Dining Area, And An Open Kitchen With A Large Island Perfect For Entertaining. The True Showpiece Is The Stunning Rotunda Room Surrounded By Windows That Flood The Space With Natural Light And Showcase Incredible Backyard Views. Upstairs, A Spiral Staircase Leads To The Oversized Primary Suite Featuring Two Large Walk-In Closets, A Soaking Tub, Walk-In Shower, And Private Balcony Overlooking The Water. A Perfect Place To Relax After A Day At The Lake. Downstairs Offers Two Guest Bedrooms And A Full Bathroom With Walk-In Shower, Giving Plenty Of Space For Family And Guests. Outside You’ll Find A Large Back Deck With Outdoor Bar, Spacious Backyard, Workshop, Carport, Driveway, And Additional Storage For All Your Lake Toys And Equipment. Enjoy Access To Two Community Parks Offering Boating, Fishing, Swimming, And Endless Lake Activities. An $18,000 Bid To Repair The Retaining Wall Has Already Been Obtained And Is Included In TransactionDesk. Pricing Reflects The Buyer Handling The Repair After Closing, Or Seller Can Complete The Work During Escrow With A Corresponding Price Increase.
- Listing Status:
- Active
- Data Last Updated:
- July 30, 2026 at 4:20AM
- Listing Office:
- AmbitionX Real Estate : 817-601-1630
- Listing Agent:
- Nathan Bowers :
- MLS ID:
- 21262926

- General: BalconyFire PitStorageStorageWorkshop
- Style: OtherDetached
- Other Structures: StorageWorkshop
- Pool: None
- Parking: Attached CarportCoveredCarportGarage
- Roofing: Composition
- General: BrickOne and One HalfCombinationPillar/Post/PierSlab
- HOA Amenities: All Facilities200.0Annually
- Originating MLS: NTR
- School District: Malakoff ISD
- County: Henderson
- Zoning: PT OF LT 66 & W 10 FT 65 AB 798 S WHITLEY45750000066060
- Fencing: Chain Link
- Utilities: Municipal UtilitiesSewer AvailableWater Available
- Source: NTR
This listing courtesy of Nathan Bowers , AmbitionX Real Estate
Monthly Payment
- Principal & Interest $
- Property Taxes $
- Home Insurance $
- VA Funding Fee $