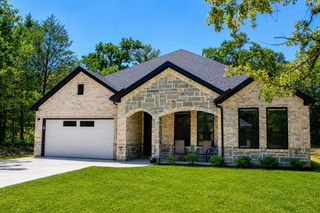
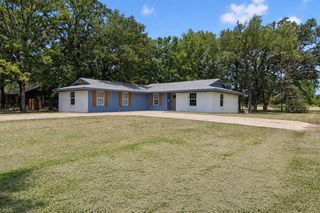
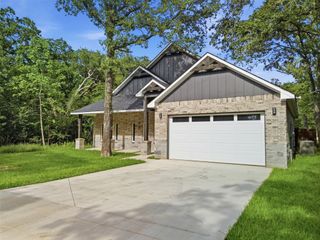
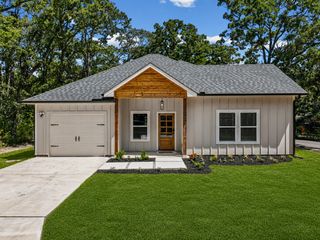
116 Oakwood Drive, Trinidad, TX 75163
- 3 beds |
- 2 baths |
- 1,858 sqft
 Single-Family Home
  Built in 2024
  6,534sqft lot
 2 car garage
  $159/sqft
  Listed 12 days ago
Property Description
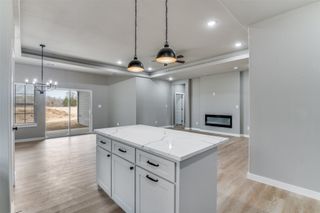
Come and see this is ELEGANT and MODERN HOUSE in a gated community 5 minutes from Cedar Creek Lake. This inviting home has an open floor plan ideal for entertaining. It has 10 foot ceilings throughout the house, electric fireplace, elegant quartz countertops, custom-built cabinets, tile in high traffic areas, decorative lighting, kitchen island, front and back porches. Master Bedroom has a huge walk-in closet. The spacious master bathroom is sure to impress & add to the allure of this home. This house is ideal for everyday living or weekend get away. Enjoy this gated community amenities - swimming pool, tennis court, kids playground, fishing, boat ramp, club house, and more. Realtors must attend showings. Information deemed reliable, but not guaranteed.
- Listing Status:
- Active
- Data Last Updated:
- August 17, 2026 at 7:18AM
- Listing Office:
- The Michael Group : 214-692-6400
- Listing Agent:
- Marco Ordonez :
- Contact:
- 469-328-6696
- MLS ID:
- 21343428

- Style: Contemporary/ModernDetached
- Pool: None
- Parking: Door-SingleGarage Faces Front
- Roofing: Composition
- General: Brick1Slab
- HOA Amenities: All FacilitiesMaintenance Grounds152.0Annually
- Originating MLS: NTR
- School District: Malakoff ISD
- County: Henderson
- Zoning: LT 258 AB 798 S WHITLEY SURBEACHWOOD ESTS SEC A20950000258060
- Utilities: Electricity ConnectedMunicipal UtilitiesSewer AvailableWater Available
- Source: NTR
This listing courtesy of Marco Ordonez , The Michael Group
Monthly Payment
- Principal & Interest $
- Property Taxes $
- Home Insurance $
- VA Funding Fee $

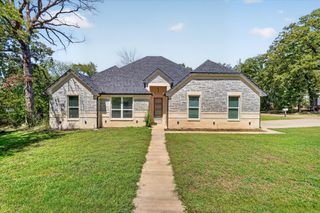
 New - 3 days ago