107 Scenic Road, Trinidad, TX 75163
- 3 beds |
- 2 baths |
- 1,751 sqft
 Single-Family Home
  Built in 2026
  8,146sqft lot
 2 car garage
  $163/sqft
  Listed 10 days ago
Property Description
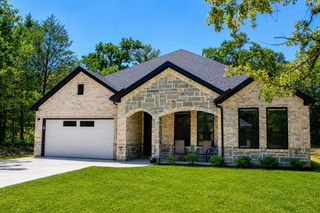
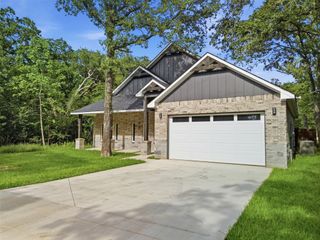
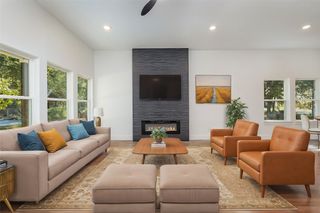
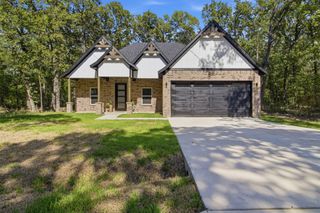
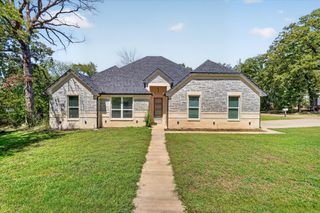
UNIQUE OPEN FLOOR PLAN, MODERN NEW CONSTRUCTION! Welcome to this single-story gem featuring an elegant white-brick facade accented by sleek charcoal vertical board-and-batten peaks and ambient spotlights. A wide concrete driveway leads to a spacious 2-car garage equipped with a modern paneled door, privacy glass windows, and an automatic opener.Enter through a dramatic 8-foot custom entry door with a decorative glass insert. The welcoming foyer boasts crisp trim, a built-in storage drop-zone with custom cabinetry, and premium luxury plank flooring. The grand open-concept living area serves as the ultimate gathering hub, highlighting architectural tray ceilings, a contemporary ceiling fan, LED recessed lighting, and an integrated linear electric fireplace. A separate, highly functional utility room features large-format dark gray floor tile.Perfect for entertaining, the expansive layout flows into a bright dining zone under a designer chandelier with direct sliding glass door access to the backyard. The gourmet chef's kitchen showcases a massive central breakfast bar island illuminated by industrial matte-black pendant lights, pristine marble-veined quartz countertops, custom 42-inch shaker cabinets with modern black pulls, a classic white subway tile backsplash, and a premium stainless steel appliance package.The split-bedroom wing leads to a private owner's retreat anchored by a spa-like primary bath with a seamless glass shower door and a massive walk-in closet featuring a custom built-in shoe and wardrobe tower. Transition outside to a deep covered back patio featuring a modern dark-paneled ceiling with integrated LED recessed lighting and a matching white-brick structural support column. Turnkey, foam-insulated, and ready for its first owners!
- Listing Status:
- Active
- Data Last Updated:
- August 17, 2026 at 7:18AM
- Listing Office:
- 5th Stream Realty : 214-868-0707
- Listing Agent:
- Johnny Flores :
- Contact:
- 972-294-9022
- MLS ID:
- 21352177

- Style: Detached
- Pool: None
- Parking: ConcreteCoveredDirect AccessDoor-SingleDrivewayGarage Faces FrontGarageGarage Door Opener
- General: 1
- Road/Access: All Weather Road
- HOA Amenities: All Facilities180.0Annually
- Originating MLS: NTR
- School District: Malakoff ISD
- County: Henderson
- Zoning: LT 30 AB 608 J PING SURLAKEWOOD BLK 9 LT 3033150009030060
- Utilities: Electricity ConnectedSeptic AvailableSeparate MetersWater Available
- Water: Public
- Sewer: Septic Tank
- Source: NTR
This listing courtesy of Johnny Flores , 5th Stream Realty
Monthly Payment
- Principal & Interest $
- Property Taxes $
- Home Insurance $
- VA Funding Fee $

 New - 3 days ago