179 Autumn Wood Trail, Gun Barrel City, TX 75156
- 2 beds |
- 2 baths |
- 1,246 sqft
 Single-Family Home
  Built in 1977
  10,498sqft lot
 —— car garage
  $464/sqft
  Listed 10 days ago
Property Description
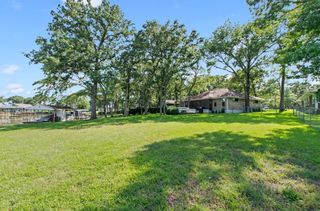
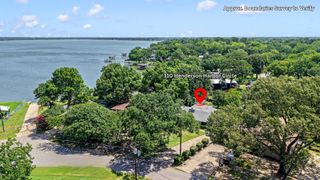
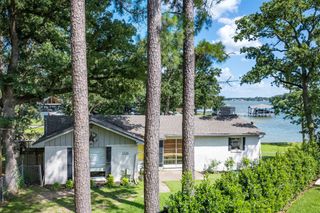
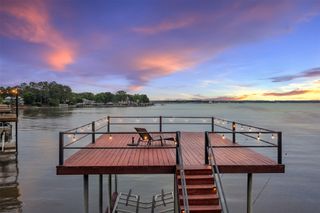
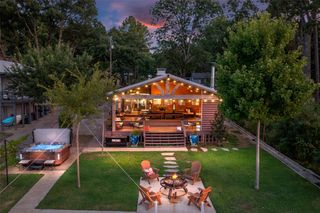
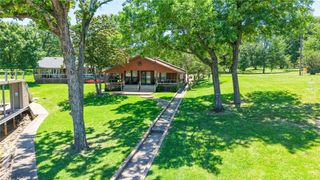
Beautifully renovated open-water lake home in the desirable Mantle Manors subdivision offering panoramic lake views, a spacious covered lakeside deck, single-slip boathouse with party deck, and an ideal Gun Barrel City location just minutes from shopping, restaurants, and everyday conveniences. Inside, the open floor plan is filled with natural light from expansive picture windows overlooking the lake. The living area features custom built-in cabinetry with an electric fireplace, while luxury vinyl plank flooring extends throughout the home. The remodeled kitchen offers white shaker cabinetry, black leather granite countertops, stainless steel appliances, subway tile backsplash, a peninsula with bar seating, built-in hutch, and a designated dining area. Extensive cabinetry throughout the kitchen, utility room, living area, and hallway provides exceptional storage rarely found in homes of this size. Both bedrooms are generously sized with spacious closets and are served by two updated full baths featuring thoughtfully designed cabinetry with smart storage solutions. Outside, enjoy the covered lakeside deck, partially fenced yard, storage shed, two-car carport, and boathouse with a covered slip and party deck. Additional updates include replacement windows installed in 2018 and a new water heater added in May 2026. Whether you're looking for a full-time residence or a weekend retreat, this move-in ready home offers updated finishes, exceptional storage, and one of the best combinations of open-water views and location in this price range. Mantle Manors residents have access to a community POA park with a boat launch, fishing pier, and covered pavilion.
- Listing Status:
- Active
- Data Last Updated:
- August 17, 2026 at 7:18AM
- Listing Office:
- Ebby Halliday Realtors : 903-340-8590
- Listing Agent:
- Debbie French :
- Contact:
- 903-340-8590
- MLS ID:
- 21346675

- General: DeckStorageBoat HouseShed(s)Storage
- Style: Detached
- Other Structures: Boat HouseShed(s)Storage
- Pool: None
- Parking: ConcreteDriveway
- Roofing: Composition
- Windows: Window Coverings
- General: Vinyl Siding1Slab
- HOA Amenities: All Facilities50.0Annually
- Originating MLS: NTR
- School District: Mabank ISD
- County: Henderson
- Zoning: LT 505MANTLE MANORS35000000505053
- View: WaterView
- Fencing: Back YardChain Link
- Utilities: Electricity ConnectedSewer AvailableWater Available
- Water: Public
- Sewer: Public Sewer
- Source: NTR
This listing courtesy of Debbie French , Ebby Halliday Realtors
Monthly Payment
- Principal & Interest $
- Property Taxes $
- Home Insurance $
- VA Funding Fee $