111 Champions Dr., Hallsville, TX 75650
- 3 beds |
- 2 baths |
- 1,704 sqft
 Single-Family Home
  Built in 2017
  5,401sqft lot
 —— car garage
  $194/sqft
  Listed 1 month ago
Property Description
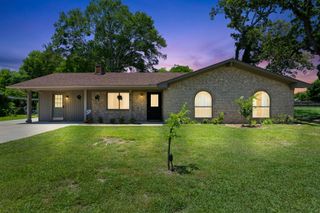
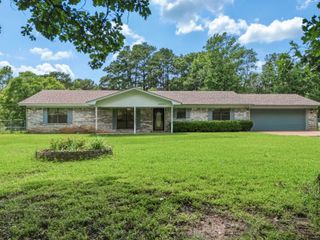
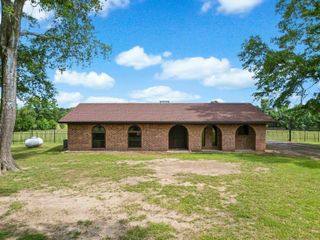
Welcome home to this beautiful 3-bedroom, 2.5-bathroom newer build located in a desirable gated area within sought after Hallsville ISD. Featuring an open concept floor plan, this home offers a spacious living area that flows seamlessly into the kitchen with nice sized eat at bar area, granite countertops, ample cabinetry, and timeless neutral finishes throughout. Designed with both comfort and entertaining in mind, you'll love the covered back patio and convenient pass-through window to the kitchen, making outdoor gatherings a breeze. Situated on a corner lot in a kid friendly neighborhood, this property provides extra space and curb appeal while maintaining the security and charm of gated community living. With modern finishes, a functional layout, and an excellent location, this move in ready home is the perfect place to make lasting memories. Don't miss your opportunity to call this Hallsville gem your own! Call today for your private showing
- Listing Status:
- Active
- Date Added:
- June 17, 2026
- Data Last Updated:
- July 29, 2026 at 4:48AM
- Listing Office:
- Daub Realty : 903-215-8380
- Listing Agent:
- Jodie Marr : 903-841-1989
- MLS ID:
- 20264354
- General: Patio CoveredAuto Sprinkler
- Style: Traditional
- Other Structures: None
- Pool: None
- Parking: AttachedRear/Side EntryParking spaces: 2
- Roofing: Composition
- General: Brick and Stone1 StorySlab
- HOA Amenities: 300.0
- School District: Hallsville
- County: Harrison
- Driveway: Concrete
- Zoning: SUBD: VARSITY PARKLOT: 610095352
- Fencing: Wood Fence
- Utilities: ElectricGasHigh Speed Internet Avail
- Water: Public WaterPublic Sewer
- Sewer: Public WaterPublic Sewer
This listing courtesy of Jodie Marr , Daub Realty
Monthly Payment
- Principal & Interest $
- Property Taxes $
- Home Insurance $
- VA Funding Fee $

 New - 2 days ago