135 Highland Blvd, Hallsville, TX 75650
- 3 beds |
- 2 baths |
- 1,862 sqft
 Single-Family Home
  Built in 2014
  0.55acre lot
 —— car garage
  $207/sqft
  Listed 22 days ago
Property Description
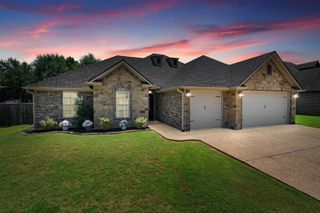
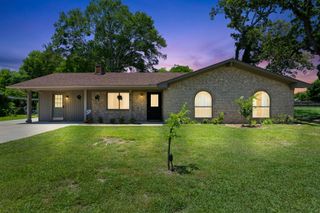
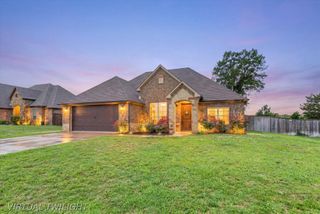
Beautifully maintained home in a gated subdivision in sought after Hallsville ISD. Main suite features a large space with room for a king sized bed and sitting area as well as a spa like bath with a jacuzzi tub and a oversized walk in shower. There are also separate vanities and lots of storage. This leads to a very well constructed main closet with lots of shelves and various heights of hanging rods to accommodate all your storage needs. The open concept floor plan is perfect for entertaining with a formal dining area and a breakfast nook as well as a bar area and breakfast nook. The breakfast nook has also served as a office when necessary. The two guest rooms are large enough to accommodate a queen sized bed. The back porch can easily accommodate a grill and comfortable furniture to enjoy the large back yard from. As if all this isn’t enough it is a great neighborhood for walking and has a community pool, clubhouse and pond. There really is too much to fully share here you simply must come and check it all out! Hurry before it is too late!
- Listing Status:
- Active
- Date Added:
- July 7, 2026
- Data Last Updated:
- July 29, 2026 at 4:48AM
- Listing Office:
- 903 Realty : 903-452-8915
- Listing Agent:
- Debra A Alford : 903-918-1121
- MLS ID:
- 20264838
- General: Patio CoveredAuto SprinklerStorage Building
- Style: Traditional
- Other Structures: Storage Buildings
- Pool: Community Pool
- Parking: AttachedParking spaces: 2
- Roofing: Composition
- General: Brick Veneer1 StorySlab
- Road/Access: County Road
- HOA Amenities: 780.0
- School District: Hallsville
- County: Harrison
- Driveway: Concrete
- Zoning: P1 lot 5410091689
- Fencing: Wood Fence
- Utilities: Rural Electric
- Water: Aerobic Septic SystemCooperative
- Sewer: Aerobic Septic SystemCooperative
This listing courtesy of Debra A Alford , 903 Realty
Monthly Payment
- Principal & Interest $
- Property Taxes $
- Home Insurance $
- VA Funding Fee $