4753 E COUNTRY CLUB RD, Hallsville, TX 75650
- 4 beds |
- 3 baths |
- 2,280 sqft
 Single-Family Home
  Built in 1967
  —— sqft lot
  —— car garage
  $154/sqft
  Listed 3 months ago
Property Description
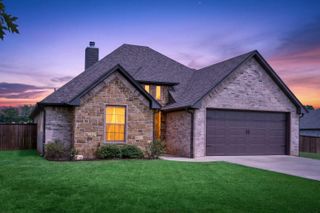
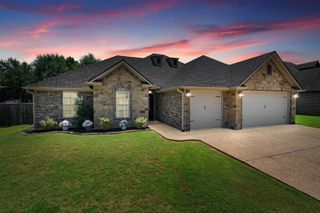
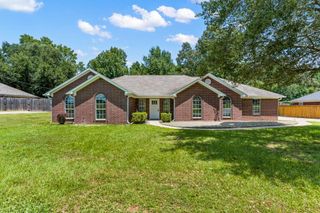
Tucked back from the road on almost 2 acres in the sought-after Hallsville Independent School District, this well-loved 4-bedroom, 3-bath home offers space, character, and privacy in a peaceful setting buyers dream about. Step into the inviting main living area where two large skylights flood the room with natural light, drawing your eye to the rocked wood-burning fireplace that anchors the space with warmth and charm. Built-in cabinets and shelving add both personality and practical storage, creating a comfortable place to gather, relax, and entertain. The home features a formal living room and a formal dining room, perfect for hosting holidays, celebrations, and family dinners. Just off the living room, a large enclosed sunroom provides a bright, versatile space to enjoy year-round while taking in views of the expansive backyard. Outdoors, the covered back porch with ceiling fans makes relaxing outside easy even on warm Texas afternoons. The generous acreage offers room to roam, garden, play, or simply enjoy the privacy of being set back from the road. Inside, the split floor plan allows for privacy in the primary suite while secondary bedrooms are thoughtfully positioned for family or guests. The hall bathroom showcases a beautiful clawfoot tub, adding a touch of vintage elegance and unique character to the home. A spacious garage designed to accommodate three vehicles with two garage doors provides ample room for parking, storage, and a workshop area. With abundant natural light and a serene setting on over an acre, this property blends comfort, charm, and functionality in one exceptional opportunity. Schedule your showing today and experience the warmth and privacy for yourself.
- Listing Status:
- Active
- Date Added:
- April 25, 2026
- Data Last Updated:
- July 29, 2026 at 4:48AM
- Listing Office:
- Coldwell Banker Lenhart : 903-753-0447
- Listing Agent:
- Angela Fuller : 903-237-8692
- MLS ID:
- 20262923
- General: Patio CoveredStorage BuildingWorkshop
- Style: Traditional
- Other Structures: Storage Buildings
- Pool: None
- Parking: AttachedParking spaces: 3
- Roofing: Composition
- General: Brick and Wood1 StorySlab
- Road/Access: County Maintained Road
- School District: Hallsville
- County: Harrison
- Driveway: Paved
- Zoning: A-267BENJAMIN C. FINDLEY SURVEY18150
- Fencing: Partial FenceChain Link Fence
- Utilities: Electric
- Water: Septic TankCooperative
- Sewer: Septic TankCooperative
This listing courtesy of Angela Fuller , Coldwell Banker Lenhart
Monthly Payment
- Principal & Interest $
- Property Taxes $
- Home Insurance $
- VA Funding Fee $


 New - 2 days ago