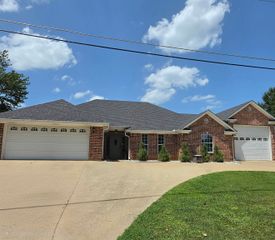
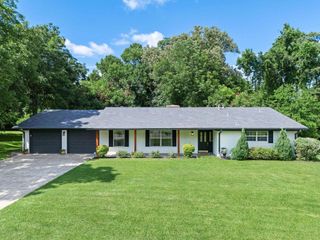
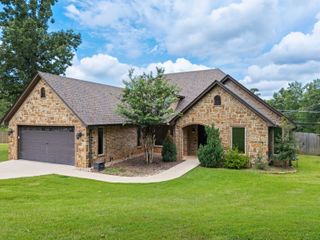
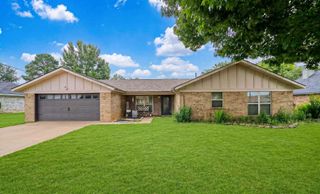
2313 S Fourteenth, Longview, TX 75602
- 4 beds |
- 2 baths |
- 1,906 sqft
 Single-Family Home
  Built in 2026
  0.26acre lot
 —— car garage
  $188/sqft
  Listed 12 days ago
Property Description
Discover a lifestyle of refined comfort at 2313 S. Fourteenths, Longview, TX. This residential property stands as a testament to luxurious living and is distinguished by its amazing custom design and top tier materials throughout. The heart of the home, the kitchen is a culinary enthusiast's dream, featuring a central island that not only expands counter space, but also incorporates convenience. In the bathroom, a spacious layout accommodates a luxurious soaking tub, extensive storage solutions and dual sinks, complemented by a large walk-in shower for a spa like experience. Beyond these dedicated spaces, the property offers a versatile great room perfect for gatherings and relaxation. Practicality is seamlessly integrated with a dedicated laundry room and an attached garage. Outdoor living is equally appealing with a private patio, including a covered section, ideal for year-round enjoyment. Sprinkler system installed to keep the yard looking great. Embrace the sophisticated blend of contemporary and modern farmhouse architectural styles that defines this exceptional residence.
- Listing Status:
- Active
- Date Added:
- July 17, 2026
- Data Last Updated:
- July 29, 2026 at 4:48AM
- Listing Office:
- State Realty : 903-215-0425
- Listing Agent:
- Lateefah K Pruitt : 903-215-0425
- MLS ID:
- 20265129
- General: Auto Sprinkler
- Style: Contemporary/Modern
- Other Structures: None
- Pool: None
- Parking: AttachedParking spaces: 2
- Roofing: CompositionWood Shingle
- General: Brick Veneer1 StorySlab
- Road/Access: City/Town Road
- School District: LISD
- County: Gregg
- Driveway: Concrete
- Zoning: Lt 20 Blk 674 Lynne Acres53611
- Fencing: Partial Fence
- Utilities: Electric
- Water: Public WaterPublic Sewer
- Sewer: Public WaterPublic Sewer
This listing courtesy of Lateefah K Pruitt , State Realty
Monthly Payment
- Principal & Interest $
- Property Taxes $
- Home Insurance $
- VA Funding Fee $