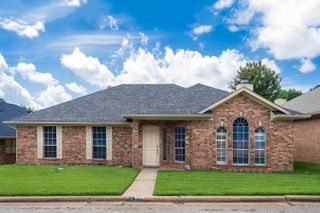
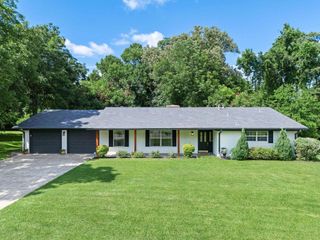
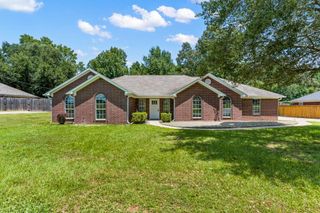
2903 Mona Dr., Longview, TX 75601
- 3 beds |
- 2 baths |
- 1,758 sqft
 Single-Family Home
  Built in 2005
  10,454sqft lot
 —— car garage
  $216/sqft
  Listed 7 days ago
Property Description
Immaculate 3-bedroom, 2-bathroom home located in Hallsville ISD. Home is move -in ready with fresh paint and updated luxury vinyl plank flooring throughout. The main home features a desirable split-bedroom layout, a formal dining area, a breakfast room, and a cozy wood-burning fireplace. A flexible bonus room offers fantastic versatility and is already plumbed for a bath, making it an ideal candidate for a mother-in-law suite, guest quarters, or home office. Attached RV garage/shop with plenty of storage, also second spacious attached workshop with overhead door. The smaller shop and bonus room are heated and cooled on a separate unit from main house. This is truly a must see!
- Listing Status:
- Active
- Date Added:
- July 22, 2026
- Data Last Updated:
- July 29, 2026 at 4:48AM
- Listing Office:
- Teri Norwood Real Estate Team : 903-212-8326
- Listing Agent:
- Sharon G Williamson : 903-738-1686
- MLS ID:
- 20265243
- General: Auto SprinklerGuest QuartersWorkshopSprinkler SystemOther/See Remarks
- Style: Traditional
- Other Structures: Guest QuartersWork ShopOther/See Remarks
- Pool: None
- Parking: AttachedCircle DriveParking spaces: 2
- Roofing: Composition
- General: Brick Veneer1 StorySlab
- Road/Access: City/Town Road
- School District: Hallsville
- County: Harrison
- Driveway: Concrete
- Zoning: Lt 2 Blk 39920632
- Fencing: Wood Fence
- Utilities: Electric
- Water: Public WaterPublic Sewer
- Sewer: Public WaterPublic Sewer
This listing courtesy of Sharon G Williamson , Teri Norwood Real Estate Team
Monthly Payment
- Principal & Interest $
- Property Taxes $
- Home Insurance $
- VA Funding Fee $