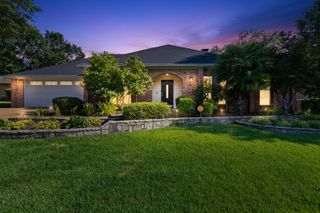
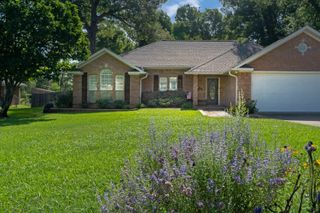
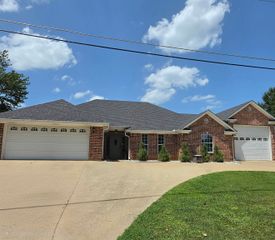
3109 Lismore Ln, Longview, TX 75605
- 3 beds |
- 2 baths |
- 2,104 sqft
 Single-Family Home
  Built in 2023
  —— sqft lot
  —— car garage
  $180/sqft
  Listed 1 month ago
Property Description
Welcome to this stunning 2,104-square-foot new construction contemporary home located in North Longview and within highly sought-after Longview ISD. Thoughtfully designed with modern finishes, exceptional craftsmanship, and an open-concept layout, this 3-bedroom, 2-bathroom home offers the perfect blend of luxury and functionality. Step inside to discover soaring ceilings, neutral designer colors, and a massive living room anchored by a gorgeous electric fireplace that serves as the focal point of the home. Natural light pours throughout the space, creating a bright and inviting atmosphere. The chef-inspired kitchen is sure to impress with premium countertops, sleek custom cabinetry, high-quality appliances, a gas cooktop, spacious pantry, dedicated coffee bar, and a gorgeous oversized island that’s perfect for meal preparation, entertaining, or gathering with family and friends. Storage is abundant throughout the entire home. The primary suite is a true retreat, offering beautiful views and a spa-like ensuite bathroom featuring dual vanities, a soaking tub, oversized walk-in shower, and a massive walk-in closet with plenty of space for both his and hers wardrobes. Two additional spacious bedrooms provide flexibility for family, guests, or a home office. The oversized laundry room is complete with additional cabinetry and countertop space, making daily tasks both convenient and organized. Step outside and enjoy the beautiful covered back porch, the perfect space for entertaining guests, grilling, or simply relaxing while overlooking the scenic surroundings. The two-car garage provides additional storage and functionality, adding to the home’s thoughtful design. Combining modern design, premium finishes, an incredible floor plan, and a prime North Longview location, this home is priced to sell and won’t last long. Schedule your private showing today and experience everything this exceptional property has to offer.
- Listing Status:
- Active
- Date Added:
- June 20, 2026
- Data Last Updated:
- July 29, 2026 at 4:48AM
- Listing Office:
- Julie Woods & Associate RE Firm : 903-587-5373
- Listing Agent:
- Sarah Johnston : 903-220-9053
- MLS ID:
- 20264422
- General: Patio OpenPatio CoveredPorchGutter(s)
- Style: Contemporary/Modern
- Other Structures: None
- Pool: None
- Parking: AttachedRear/Side EntryParking spaces: 2
- Roofing: Composition
- General: Brick and StoneBrick1 StorySlab
- Road/Access: City/Town Road
- HOA Amenities: 200.0
- School District: Longview ISD
- County: Gregg
- Driveway: Concrete
- Zoning: LT 11 BLK 4 WATERFORD PARK105652
- Fencing: None
- Utilities: ElectricGasHigh Speed Internet Avail
- Water: Public WaterPublic Sewer
- Sewer: Public WaterPublic Sewer
This listing courtesy of Sarah Johnston , Julie Woods & Associate RE Firm
Monthly Payment
- Principal & Interest $
- Property Taxes $
- Home Insurance $
- VA Funding Fee $

 New - 1 day ago