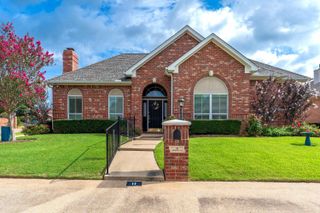
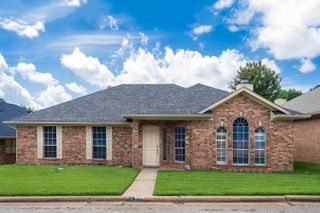
1808 Melissa St., Longview, TX 75605
- 3 beds |
- 2 baths |
- 2,371 sqft
 Single-Family Home
  Built in 1982
  0.26acre lot
 —— car garage
  $139/sqft
  Listed 2 days ago
Property Description
Imagine coming home to your own private backyard retreat, where weekends are spent lounging by the pool, relaxing in the hot tub, and gathering with family and friends on the expansive pool deck. Surrounded by fruit and nut trees, this outdoor oasis offers the perfect blend of fun, relaxation, and everyday living. Inside this 3 bedroom, 2 bath home, you'll find updated luxury vinyl plank flooring that adds a fresh, modern feel throughout the home. The beautifully appointed kitchen features stunning granite countertops and a double oven, making it as functional as it is inviting, whether you're preparing a weeknight meal or hosting holiday gatherings. Need a dedicated workspace? It has a home office, complete with a built-in desk and abundant shelving to keep everything organized, perfect for working from home, managing a household, or creating a quiet study space. A new roof installed in 2025 provides added peace of mind, while the garage includes a versatile bonus room that's ideal for a movie room, fitness space, hobby room, or whatever best fits your lifestyle. Located in the desirable Pine Tree ISD, this home is designed for buyers who value outdoor living as much as indoor comfort. With an above-ground pool, a hot tub featuring a new heater installed in 2026, thoughtful updates already completed, and spaces made for entertaining inside and out, all that's left to do is move in and start making memories. This is more than a house, it's the lifestyle you've been looking for. Call your favorite Realtor to make an appointment to see it today!
- Listing Status:
- Active
- Date Added:
- July 27, 2026
- Data Last Updated:
- July 29, 2026 at 4:48AM
- Listing Office:
- Summers Cook & Company : 903-757-8686
- Listing Agent:
- Candace S Young : 903-918-4013
- MLS ID:
- 20265365
- Other Structures: GazeboStorage Buildings
- Pool: Above Ground PoolOutdoor Hot Tub/Spa
- Parking: AttachedParking spaces: 1
- General: Brick1 StorySlab
- Road/Access: City/Town Road
- School District: Pine Tree
- County: Gregg
- Zoning: LT 6 BLK 6006 OAK FOREST #3A58087
- Fencing: Wood Fence
- Utilities: Electric
- Water: Public Sewer
- Sewer: Public Sewer
This listing courtesy of Candace S Young , Summers Cook & Company
Monthly Payment
- Principal & Interest $
- Property Taxes $
- Home Insurance $
- VA Funding Fee $


 New - 1 day ago