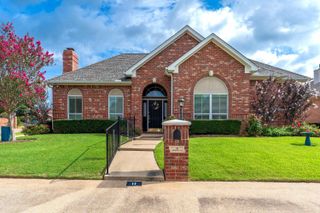
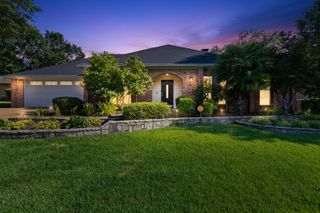
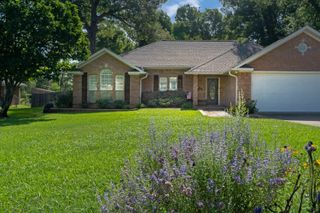
21 Woodland Dr., Longview, TX 75605
- 3 beds |
- 2 baths |
- 2,066 sqft
 Single-Family Home
  Built in 1987
  5,968sqft lot
 —— car garage
  $155/sqft
  Listed 8 days ago
Property Description
Completely refreshed and move-in ready, this 3 bedroom, 2 bath home offers 2,066 square feet of comfortable living in the heart of Longview! Situated on a low-maintenance 0.137-acre lot, this home has been thoughtfully updated from top to bottom, giving you peace of mind and modern style throughout. Recent improvements include a brand-new HVAC system, new water heater, fresh interior paint, most new flooring, updated toilets, ceiling fans, light fixtures, and bathroom hardware. The kitchen shines with new appliances, making it ready for everything from everyday meals to entertaining family and friends. With spacious living areas, generous bedrooms, and a convenient central location close to shopping, dining, schools, and medical facilities, this home offers the perfect blend of comfort, convenience, and value. If you're looking for an updated home that's truly move-in ready, this one is a must-see!
- Listing Status:
- Active
- Date Added:
- July 21, 2026
- Data Last Updated:
- July 29, 2026 at 4:48AM
- Listing Office:
- Summers Cook & Company : 903-757-8686
- Listing Agent:
- Dona Willett : 903-452-3198
- MLS ID:
- 20265199
- General: Auto Sprinkler
- Style: TraditionalGarden Home
- Other Structures: None
- Pool: None
- Parking: AttachedParking spaces: 2
- Roofing: Composition
- General: Brick1 StorySlab
- HOA Amenities: 1050.0
- School District: Longview ISD
- County: Gregg
- Driveway: Concrete
- Zoning: LTS 2 &3A BLK8088The Woodlands#1(W40'LT2&E20'LT3)72550
- Fencing: Wood Fence
- Utilities: ElectricHigh Speed Internet AvailCable Available
- Water: Public WaterPublic Sewer
- Sewer: Public WaterPublic Sewer
This listing courtesy of Dona Willett , Summers Cook & Company
Monthly Payment
- Principal & Interest $
- Property Taxes $
- Home Insurance $
- VA Funding Fee $


 New - 1 day ago