11 Estates Ct., Longview, TX 75605
- 3 beds |
- 3 baths |
- 2,355 sqft
 Single-Family Home
  Built in 1996
  7,841sqft lot
 —— car garage
  $153/sqft
  Listed 1 day ago
Property Description
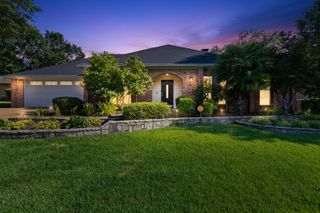
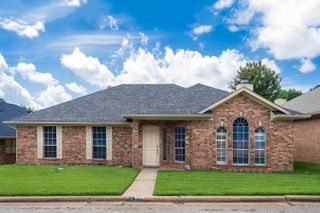
Northgate Estates...Conveniently located in the heart of town!! This beautiful 3-bedroom, 2.5-bath home offers an inviting floor plan filled with natural light, soaring ceilings, & timeless finishes throughout. The spacious living room features wonderful windows with plantation shutters. It flows seamlessly into the formal dining room. The well-appointed kitchen boasts granite countertops, abundant cabinetry, a spacious pantry, & bar seating. The sunny breakfast area opens to a charming, covered porch, creating an ideal place to enjoy your morning coffee or unwind in the evening. The spacious & beautiful primary suite is situated apart from the other bedrooms and features a spacious en-suite bath. One of the additional bedrooms offers flexibility as a home office, study, or TV room. Additional highlights include outstanding crown molding, hardwood flooring, recently replaced carpet, granite surfaces, high ceilings, an electric sunscreen on the west porch & finished garage flooring. Situated on a desirable corner lot with convenient access to the golf course at Crossing Creeks Country Club. Don't miss the opportunity to make this charming Northgate Estates home your own!
- Listing Status:
- Active
- Date Added:
- July 28, 2026
- Data Last Updated:
- July 29, 2026 at 4:48AM
- Listing Office:
- Summers Cook & Company : 903-757-8686
- Listing Agent:
- Mary Gooch : 903-738-6506
- MLS ID:
- 20265388
- General: Patio CoveredAuto SprinklerPorchSecurity LightingGutter(s)
- Style: Traditional
- Other Structures: None
- Pool: None
- Parking: AttachedRear/Side EntryParking spaces: 2
- Roofing: Composition
- General: Alum/Vinyl SidingBrick1 StorySlab
- Road/Access: City/Town Road
- HOA Amenities: 1380.0
- School District: LISD
- County: Gregg
- Driveway: Concrete
- Zoning: LOT 7 BLOCK 195718
- Fencing: None
- Utilities: ElectricGasHigh Speed Internet AvailCable Available
- Water: Public Sewer
- Sewer: Public Sewer
This listing courtesy of Mary Gooch , Summers Cook & Company
Monthly Payment
- Principal & Interest $
- Property Taxes $
- Home Insurance $
- VA Funding Fee $


 New - 2 days ago