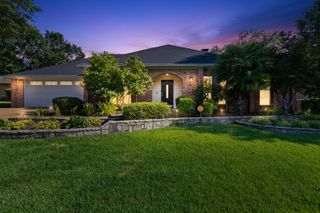
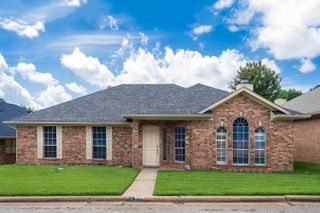
900 Regency Dr, Longview, TX 75604
- 3 beds |
- 3 baths |
- 2,479 sqft
 Single-Family Home
  Built in 1976
  0.42acre lot
 —— car garage
  $115/sqft
  Listed 1 day ago
Property Description
Step into a classic Pine Tree home with room for everyone, a pool for summer fun, and a serious shop for all your projects, toys, or hobbies. Built in 1976 and thoughtfully maintained over the years, this 3-bedroom, 2.5-bath property offers approximately 2,479 square feet of heated and cooled living space, a four-car parking setup, plus extra flex areas that give you options today and room to grow tomorrow. Inside, a welcoming tile entry leads into a traditional layout that simply works. The formal dining sits just off the kitchen, ideal for gatherings. The kitchen features laminate countertops, black appliances, double ovens, an electric cooktop, trash compactor, and plenty of cabinet storage, all anchored by a brick arch that ties into the home’s warm, classic character. The main living area centers around a brick, wood-burning fireplace and paneled walls that create a cozy, inviting feel. A wet bar adds easy entertaining, while nearby you’ll find a flexible sunroom-style space that makes a perfect office, playroom, or second living area. Throughout the home you’ll notice ceiling fans, built-ins, linen storage, and practical details that make everyday life easier. Bedrooms are comfortable and well-sized, with wood flooring in secondary rooms and carpet in the primary suite. The primary bedroom has generous space for a sitting area and direct views of the pool. The primary bath offers an oversized shower, dual vanities, and his-and-hers closets, giving everyone their own space and storage. Out back, the property really opens up. A covered patio overlooks the in-ground pool and privacy-fenced yard, creating a private setting for relaxing or entertaining. There is abundant driveway space with room for multiple vehicles, trailers, or a motorhome, which is rare at this price point and a huge plus for anyone with extra cars or outdoor toys. The standout feature is the large shop with an upstairs room finished with a window unit. Use this as a game room, office, workout space, hobby studio, or teen hangout. On the main level, you have additional covered parking, storage, and workspace, making this property especially attractive to car enthusiasts, small-business owners, and anyone who needs serious storage and project space. Located in the sought-after Pine Tree School District, on a generous lot with mature trees and vines, this home offers a solid foundation, great bones, and incredible potential for the next owner to make it their own while enjoying the pool, shop, and outstanding parking from day one.
- Listing Status:
- Active
- Date Added:
- July 28, 2026
- Data Last Updated:
- July 29, 2026 at 4:48AM
- Listing Office:
- Julie Woods & Associate RE Firm : 903-587-5373
- Listing Agent:
- Julie B Woods : 903-636-8465
- MLS ID:
- 20265379
- General: Patio OpenPatio CoveredStorage BuildingWorkshop
- Style: Traditional
- Other Structures: Storage BuildingsWork Shop
- Pool: Gunite Pool
- Parking: Rear/Side EntryParking spaces: 4
- Roofing: Composition
- General: Brick1 StorySlab
- Road/Access: City/Town Road
- School District: Pine Tree ISD
- County: Gregg
- Driveway: Concrete
- Zoning: LT 8 BLK 3490 TOLER PLACE #16957
- Fencing: Metal Fence
- Utilities: Electric
- Water: Public Sewer
- Sewer: Public Sewer
This listing courtesy of Julie B Woods , Julie Woods & Associate RE Firm
Monthly Payment
- Principal & Interest $
- Property Taxes $
- Home Insurance $
- VA Funding Fee $


 New - 2 days ago