513 E Fairmont St., Longview, TX 75601
- 3 beds |
- 2 baths |
- 2,046 sqft
 Single-Family Home
  Built in 1959
  0.56acre lot
 —— car garage
  $161/sqft
  Listed 12 days ago
Property Description
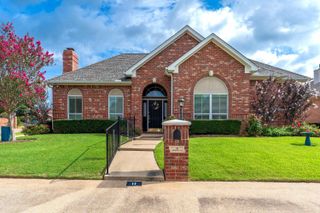
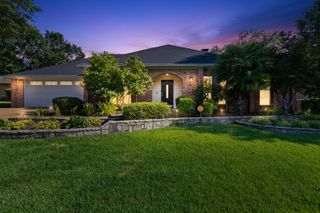
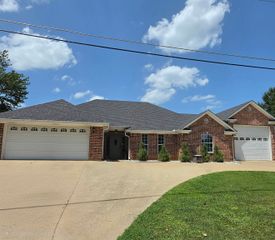
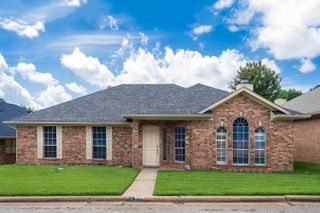
The search ends here! If you've been dreaming of a home that feels inviting the moment you arrive, 513 E Fairmont is ready to be the backdrop for your next chapter. Lovingly maintained and exceptionally cared for, this home reflects pride of ownership throughout. This move in ready 3 bedroom, 2 bathroom home combines timeless charm with everyday comfort in one of Longview's established, centrally located neighborhoods. The spacious living room is anchored by a cozy wood burning fireplace. The kitchen features beautiful granite countertops, offering both style and functionality for everything from weeknight dinners to holiday celebrations. Step outside and discover one of the property's standout features. The 16 x 20 shop provides endless possibilities for projects, hobbies, extra storage, or a home workshop. Just beyond, a charming outdoor sitting area creates the perfect setting for weekend cookouts, family gatherings, morning coffee, or simply relaxing. Whether you're searching for your dream home, a move in ready home, or a property with the extra space you've been wanting, 513 E Fairmont offers the comfort, quality, and lifestyle you've been waiting for. Schedule your private showing today and see why this could be the place you'll love to call home.
- Listing Status:
- Active
- Date Added:
- July 17, 2026
- Data Last Updated:
- July 29, 2026 at 4:48AM
- Listing Office:
- Summers Cook & Company : 903-757-8686
- Listing Agent:
- Renee Wingo : 903-424-4987
- MLS ID:
- 20265108
- General: Patio OpenAuto SprinklerWorkshopGutter(s)
- Style: Traditional
- Other Structures: Work Shop
- Pool: None
- Parking: StreetParking spaces: 2
- Roofing: Composition
- General: Brick1 StorySlab
- Road/Access: City/Town RoadCurbs/Gutters
- School District: Longview ISD
- County: Gregg
- Driveway: Concrete
- Zoning: LT 23 BLK 846 BROOKWOOD PLACE37337
- Fencing: Wood Fence
- Utilities: ElectricHigh Speed Internet AvailNatural Gas
- Water: Public WaterPublic Sewer
- Sewer: Public WaterPublic Sewer
This listing courtesy of Renee Wingo , Summers Cook & Company
Monthly Payment
- Principal & Interest $
- Property Taxes $
- Home Insurance $
- VA Funding Fee $


 New - 1 day ago