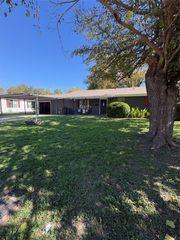
4400 Mckibben Street, Haltom City, TX 76117
- 4 beds |
- 1 bath |
- 1,126 sqft
 Single-Family Home
 Built in 1958
 8,189sqft lot
 —— car garage
 $209/sqft
 Listed 1 month ago
Property Description
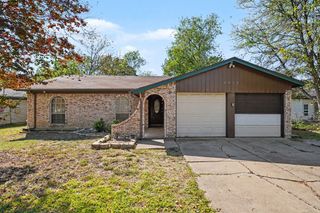
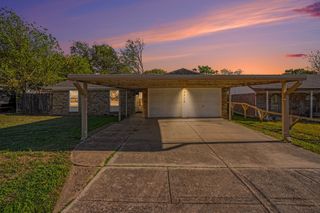
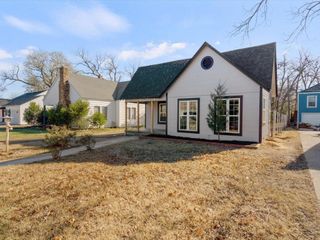
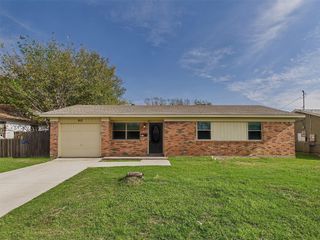
Beautifully Updated Corner-Lot Home in Haltom City! Welcome to 4400 McKibben St, Haltom City, TX 76117! Situated on a spacious corner lot in an established neighborhood, this charming home offers a wonderful combination of modern updates, comfort, and functionality. Recent improvements include a new roof, foundation repairs, a beautifully renovated bathroom, upgraded kitchen countertops, and luxury vinyl flooring, providing a refreshed and inviting interior. The home also features updated siding completed within the last three years, refinished wood paneling, and an attic fan for additional ventilation. Outside, enjoy a generously sized yard with mature trees and two convenient storage sheds, offering additional space for outdoor activities and storage. Conveniently located near neighborhood parks, schools, shopping, and dining, this property offers both accessibility and everyday comfort. With numerous upgrades already completed and plenty of outdoor space, this home is a fantastic opportunity for buyers looking for charm, functionality, and modern improvements. Schedule your private showing today!
- Listing Status:
- Active
- Data Last Updated:
- November 22, 2026 at 6:19PM
- Listing Office:
- eXp Realty, LLC : 888-519-7431
- Listing Agent:
- Kethia Kayumba :
- Contact:
- 888-519-7431
- MLS ID:
- 21410476

- General: Outdoor GrillStorage
- Style: TraditionalDetached
- Pool: None
- Parking: Open
- Roofing: Composition
- General: 1Slab
- Road/Access: Asphalt
- Originating MLS: NTR_NTREIS
- School District: Birdville ISD
- County: Tarrant
- Zoning: CASTLEBERRY HEIGHTS ADDITION BLOCK 2 LOT 1R00452963
- Fencing: Chain Link
- Utilities: Overhead UtilitiesSewer AvailableWater AvailableCable Available
- Water: Public
- Sewer: Public Sewer
- Source: NTR_NTREIS
This listing courtesy of Kethia Kayumba , eXp Realty, LLC
Monthly Payment
- Principal & Interest $
- Property Taxes $
- Home Insurance $
- VA Funding Fee $

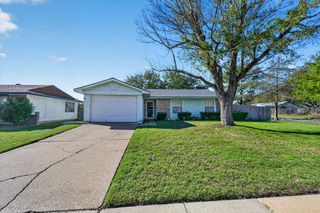
 New - 2 days ago