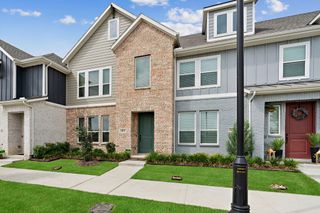
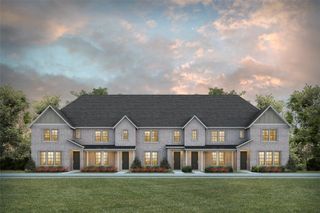
5103 Community Street, Haltom City, TX 76117
- 3 beds |
- 3 baths |
- 1,816 sqft
 Town Home
  Built in 2023
  1,873sqft lot
 2 car garage
  $182/sqft
  Listed 4 days ago
Property Description
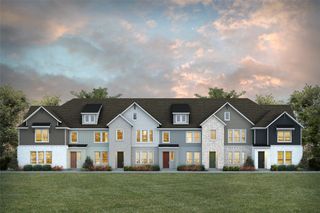
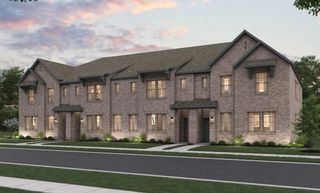
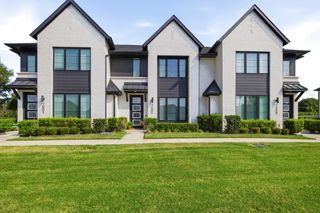
Life is easier when home is designed to keep up with you. This beautifully designed townhome offers the perfect balance of style, convenience, and low-maintenance living, leaving you with more time to enjoy everything the DFW area has to offer. Whether your weekends are spent meeting friends for dinner, catching a Rangers or Cowboys game, traveling, or simply relaxing at home, you'll appreciate a home that's as functional as it is beautiful. The spacious open-concept floor plan creates a natural gathering space where conversations flow easily from the kitchen to the living and dining areas. Large windows fill the home with natural light, while contemporary finishes provide a clean, timeless look that's ready for your personal style. One of the home's standout features is the incredible primary suite, complete with two oversized walk-in closets, giving you exceptional storage and organization that's rarely found in a townhome. The additional bedrooms provide flexibility for guests, a home office, or hobbies, making the home ideal for a variety of lifestyles. Located in one of Haltom City's fastest-growing areas, you'll enjoy quick access to Loop 820, Highway 121, I-35W, Downtown Fort Worth, Alliance Town Center, shopping, restaurants, entertainment, and DFW Airport. Whether you're buying your first home, downsizing, or looking for a lock-and-leave lifestyle without sacrificing space or quality, this CB JENI townhome delivers modern living in a location that keeps you connected to everything.
- Listing Status:
- Active
- Data Last Updated:
- August 16, 2026 at 12:27PM
- Listing Office:
- eXp Realty LLC : 888-519-7431
- Listing Agent:
- Dawn Lawrence :
- Contact:
- 469-855-0199
- MLS ID:
- 21356872

- Pool: None
- Parking: Alley AccessGarageGarage Door Opener
- General: 2
- Road/Access: All Weather Road
- HOA Amenities: Association Management250.0Monthly
- Originating MLS: NTR
- School District: Birdville ISD
- County: Tarrant
- Zoning: HERITAGE VILLAGE BLOCK B LOT 242757647
- Utilities: Sewer AvailableWater AvailableCable Available
- Water: Public
- Sewer: Public Sewer
- Source: NTR
This listing courtesy of Dawn Lawrence , eXp Realty LLC
Monthly Payment
- Principal & Interest $
- Property Taxes $
- Home Insurance $
- VA Funding Fee $