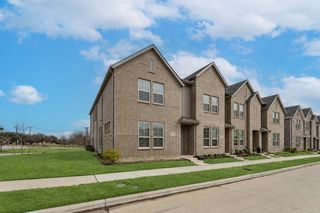
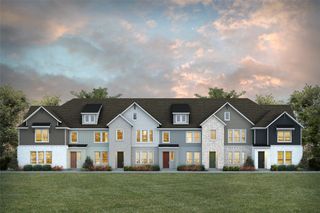
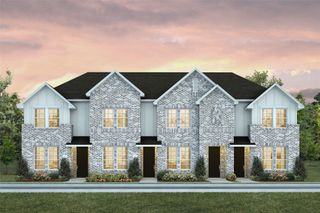
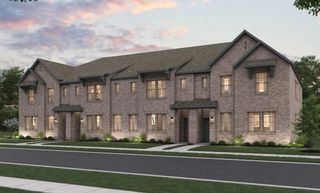
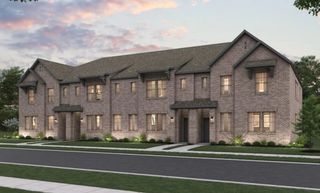
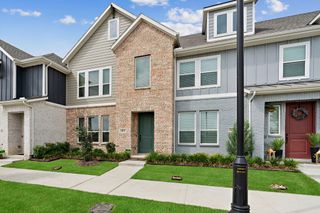
7505 Reis Lane, North Richland Hills, TX 76182
- 3 beds |
- 3 baths |
- 1,662 sqft
 Town Home
  Built in 2022
  1,568sqft lot
 2 car garage
  $208/sqft
  Listed 8 days ago
Property Description
Welcome to this gorgeous townhome in North Richland Hills, offering stylish finishes, an open-concept design, and an unbeatable location. Ideally situated with quick access to Loop 820, SH 121, and major commuting routes, this home is just minutes from shopping, dining, parks, trails, and recreation, including The Shoppes at Crown Point, NRH Centre, NRH2O Family Water Park, and the city's extensive parks and trail system and within walking distance to the Smithfield Train Station! This 3-bedroom, 2.5-bath home features a spacious living room that flows seamlessly into the beautifully appointed kitchen, complete with quartz countertops, a breakfast bar, stainless steel appliances, a gas range, and a large walk-in pantry. Upstairs, you'll find all three bedrooms along with a versatile loft that's perfect as a reading nook, home office, or additional living space. A convenient half bath is located downstairs for guests, and the attached 2-car garage provides plenty of storage. Enjoy an easy commute to DFW International Airport, and Downtown Fort Worth and Dallas while experiencing the convenience and low-maintenance lifestyle this beautiful townhome has to offer.
- Listing Status:
- Active
- Data Last Updated:
- August 16, 2026 at 12:27PM
- Listing Office:
- Real Broker, LLC : 855-450-0442
- Listing Agent:
- Alisha Rosse :
- Contact:
- 817-796-9583
- MLS ID:
- 21350344

- General: Rain Gutters
- Style: Contemporary/Modern
- Pool: None
- Parking: Door-MultiGarageGarage Door OpenerGarage Faces Rear
- Roofing: Composition
- Windows: Window Coverings
- General: BrickWood Siding2Slab
- HOA Amenities: Association ManagementInsuranceMaintenance GroundsMaintenance Structure280.0Monthly
- Originating MLS: NTR
- School District: Birdville ISD
- County: Tarrant
- Zoning: URBAN TRAILS ADDITION BLOCK A LOT 4 PLAT D22042630868
- Utilities: Natural Gas AvailableSewer AvailableSeparate MetersUnderground UtilitiesWater AvailableCable Available
- Water: Public
- Sewer: Public Sewer
- Source: NTR
- Exclusions: Curtains and RodsRefrigeratorMounted TV in Living RoomWasher and DryerShelving in Garage
This listing courtesy of Alisha Rosse , Real Broker, LLC
Monthly Payment
- Principal & Interest $
- Property Taxes $
- Home Insurance $
- VA Funding Fee $