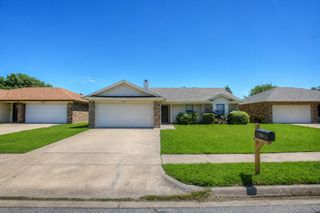
5616 Ammons Street, Haltom City, TX 76117
- 3 beds |
- 2 baths |
- 1,292 sqft
 Single-Family Home
  Built in 1961
  8,276sqft lot
 2 car garage
  $205/sqft
  Listed 1 day ago
Property Description
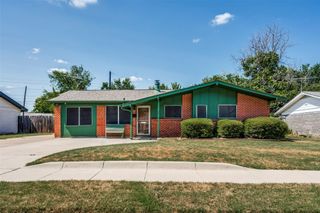
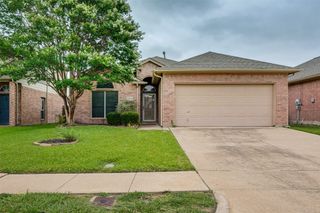
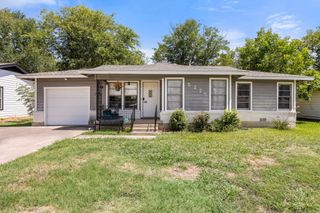
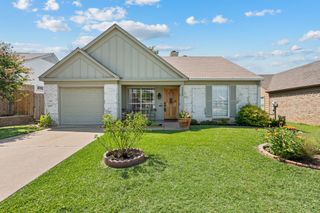
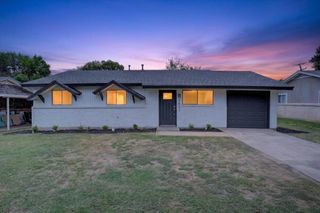
Don't miss this beautifully updated Fannie Mae HomePath home offering 3 bedrooms, 2 bathrooms, and a 2-car garage in an established neighborhood. Fresh interior finishes and a functional floor plan make this home move-in ready from day one. The spacious living area features luxury vinyl plank flooring and flows seamlessly into the dining room, creating an ideal space for entertaining. The updated galley kitchen offers granite countertops, subway tile backsplash, stainless steel appliances, abundant cabinetry, and generous counter space. A second living area provides flexible space for a family room, home office, or game room. The oversized primary suite offers plenty of room for large furniture and features an updated ensuite bath. Enjoy relaxing or entertaining year-round under the covered back patio overlooking the private backyard. Conveniently located near shopping, dining, parks, and major highways, this home combines comfort, space, and convenience. This is a Fannie Mae HomePath property. First-time buyers, complete the HomePath Ready Buyer homeownership course on the HomePath website and receive up to 3% closing cost assistance. Check the HomePath website for more details. Restrictions apply. Some photos have been digitally enhanced or virtually staged. Buyer and buyer's agent to verify all information.
- Listing Status:
- Active
- Data Last Updated:
- July 29, 2026 at 1:18AM
- Listing Office:
- TDT Realtors : 817-239-0038
- Listing Agent:
- Elizabeth Deane :
- MLS ID:
- 21341314

- Style: TraditionalDetached
- Pool: None
- Parking: Garage Faces Front
- Roofing: Composition
- General: Brick1Slab
- Originating MLS: NTR
- School District: Birdville ISD
- County: Tarrant
- Zoning: BROWNING HEIGHTS EAST BLOCK 109 LOT 500345881
- Fencing: Chain Link
- Utilities: Sewer AvailableWater AvailableCable Available
- Water: Public
- Sewer: Public Sewer
- Source: NTR
This listing courtesy of Elizabeth Deane , TDT Realtors
Monthly Payment
- Principal & Interest $
- Property Taxes $
- Home Insurance $
- VA Funding Fee $

 New - 1 day ago