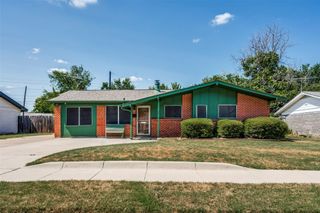
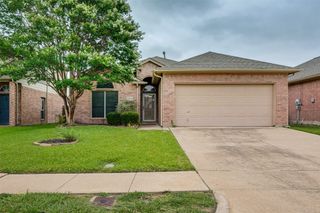
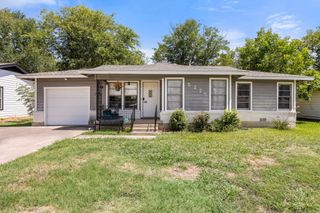
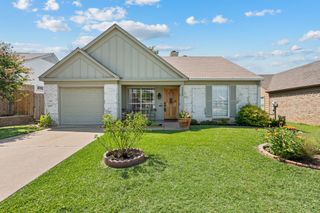
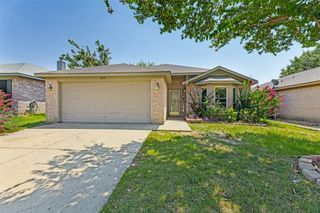
7724 Pebblebrook Drive, Watauga, TX 76148
- 4 beds |
- 2 baths |
- 1,460 sqft
 Single-Family Home
  Built in 1983
  7,187sqft lot
 2 car garage
  $185/sqft
  Listed 4 days ago
Property Description
Showings to Begin Saturday July 25th. Look no more, an exceptional opportunity in the heart of Watauga that's priced to sell! This beautifully maintained 4-bedroom, 2-bath home offers the perfect blend of comfort, functionality, and value in a quiet, established neighborhood known for its mature trees and convenient location. Step inside to discover a bright, open concept floor plan designed for both everyday living and entertaining. The spacious living room features soaring vaulted ceilings and a stunning brick fireplace that creates a warm, inviting focal point. The well appointed kitchen overlooks the living and dining areas and offers a convenient eat in breakfast area, ample cabinetry making meal preparation and gatherings effortless. The private primary suite serves as a relaxing retreat with an ensuite bath and generous walk-in closet. Three additional bedrooms provide flexibility for family, guests, a home office, or hobby space. A separate utility room and attached two-car garage add everyday convenience. Step outside to enjoy the spacious, wood-fenced backyard perfect for pets, play, gardening, or simply relaxing after a long day.For additonal piece of mind Foundation Engineering Report July 2026 is available and Roof Repairs Completed July 2026. Located in the desirable Birdville ISD, this home offers easy access to major highways including I-820, Highway 377, and I-35W, making commuting throughout the DFW Metroplex a breeze. Residents enjoy nearby parks, walking trails, shopping, dining, and entertainment, with Watauga Town Center, Alliance Town Center, and countless retail and restaurant options just minutes away. Whether you're a first-time homebuyer, growing family, or investor, this home represents an outstanding value in today's market. Don't miss your opportunity to own this move-in-ready home!
- Listing Status:
- Active
- Data Last Updated:
- July 29, 2026 at 3:21AM
- Listing Office:
- Westrom Group Company : 817-445-1108
- Listing Agent:
- Tina Haislet :
- MLS ID:
- 21335069

- Style: TraditionalDetached
- Pool: None
- Parking: Door-SingleDrivewayGarage Faces Front
- Roofing: Composition
- Windows: Window Coverings
- General: Brick1Slab
- Originating MLS: NTR
- School District: Birdville ISD
- County: Tarrant
- Zoning: FOSTER VILLAGE ADDITION BLOCK 35 LOT 2001010433
- Fencing: Back YardFencedWood
- Utilities: Electricity AvailableSewer AvailableWater Available
- Water: Public
- Sewer: Public Sewer
- Source: NTR
- Exclusions: Information is deemed reliable but not guaranteedBuyer and Buyer's Agent to Verify all Information. Seller has no survey to be purchased by Buyer.
This listing courtesy of Tina Haislet , Westrom Group Company
Monthly Payment
- Principal & Interest $
- Property Taxes $
- Home Insurance $
- VA Funding Fee $

 New - 1 day ago