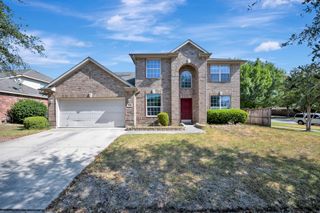
5700 Christy Lane, Haltom City, TX 76137
- 4 beds |
- 4 baths |
- 3,252 sqft
 Single-Family Home
 Built in 1995
 7,536sqft lot
 2 car garage
 $131/sqft
 Listed 12 days ago
Property Description
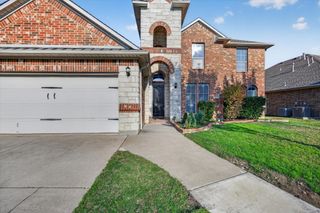
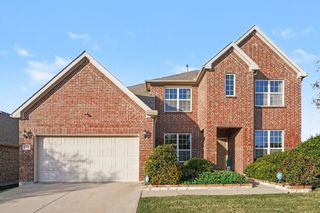
The best weekends at 5700 Christy Lane might be the ones you spend at home. Start with coffee outside, spend the afternoon in the pool, and let dinner linger into the evening in your backyard oasis. With more than 3,200 square feet, four bedrooms, four full baths, and no HOA, this home offers just as much to love indoors as it does out. A grand entry sets the tone, giving the home a sense of occasion the moment you walk in. Two living rooms let you entertain in one and settle in for a movie in the other, while a dedicated office gives work and projects a place of their own. The eat-in kitchen is where quick breakfasts turn into second cups of coffee, and the formal dining room is ready for holiday dinners, birthdays, and the kind of dinner parties where everyone stays a little longer. Set the table before guests arrive, keep the kitchen free for prep, and take your time over dessert. Four bedrooms and four full baths make it easy to host overnight guests and give everyone space to get ready on busy mornings. The layout suits the way life actually happens, with room for a quiet afternoon at home and plenty of places to gather when the house is full. Out back, the pool is the centerpiece. Picture a Saturday with friends over for a swim, lunch outside between dips, and one last swim before calling it a day. On a quieter evening, pull up a chair and watch the light change on the water. The backyard gives you a reason to head outside even when there’s nothing on the calendar. And with no HOA, there’s room to put your own stamp on how you live and entertain here. At 5700 Christy Lane, you can go from wrapping up the workday in your office to unwinding poolside in a matter of minutes. Come see the grand entry, take your time walking through both living rooms, and save a few minutes for the backyard. Once you’re out there, it’s easy to picture how you’d spend your first weekend.
- Listing Status:
- Active
- Data Last Updated:
- November 22, 2026 at 6:19PM
- Listing Office:
- We Sell Texas : 817-240-5461
- Listing Agent:
- Cortney Caylor :
- Contact:
- 817-240-5461
- MLS ID:
- 21428505

- Style: TraditionalDetached
- Pool: In GroundPool
- Parking: Driveway
- Roofing: Shingle
- General: Brick2Slab
- Originating MLS: NTR_NTREIS
- School District: Birdville ISD
- County: Tarrant
- Zoning: FOSSIL RIDGE ADDITION BLOCK B LOT 106775314
- Utilities: Sewer AvailableWater Available
- Water: Public
- Sewer: Public Sewer
- Source: NTR_NTREIS
This listing courtesy of Cortney Caylor , We Sell Texas
Monthly Payment
- Principal & Interest $
- Property Taxes $
- Home Insurance $
- VA Funding Fee $

 New - 19 hours ago