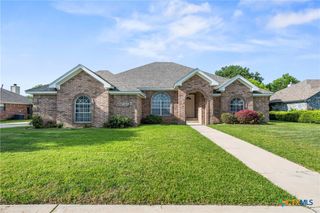
115 E Deer Horn Pass, Harker Heights, TX 76548
- 4 beds |
- 3 baths |
- 2,742 sqft
 Single-Family Home
  Built in 2004
  8,612sqft lot
 2 car garage
  $131/sqft
  Listed 1 month ago
Property Description
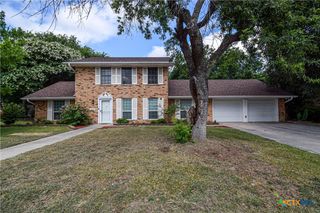
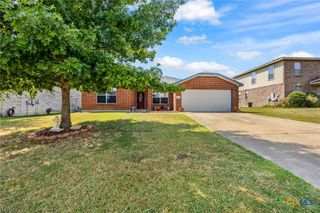
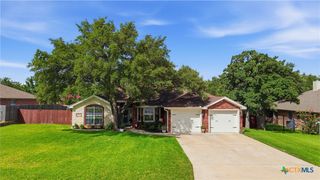
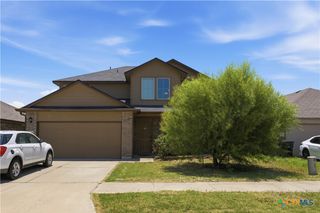
Welcome home to 115 E Deer Horn Pass in desirable Harker Heights! This spacious 4-bedroom, 3-bath home offers 2,742 square feet of thoughtfully designed living space with room for everyone. Featuring two living areas, two dining spaces, and a split-bedroom floor plan, this home blends comfort and functionality perfectly. The open-concept kitchen is equipped with granite countertops, a breakfast bar, center island, and abundant cabinet space, flowing seamlessly into the main living room with a cozy fireplace. A separate office provides the ideal work-from-home setup or flex space. The enclosed back patio is heated and cooled, creating a versatile year-round space for entertaining, relaxing, or hobbies. Solar panels add energy efficiency and help provide long-term savings, while the 2 car garage offers added convenience and storage. Conveniently located near shopping, dining, schools, Stillhouse Hollow Lake, and Fort Hood, this home offers easy access to recreation, commuting, and everyday conveniences. This Harker Heights gem offers space, flexibility, and an unbeatable location all in one!
- Listing Status:
- Active
- Date Added:
- May 23, 2026
- Data Last Updated:
- July 7, 2026 at 7:18AM
- Listing Office:
- RE/MAX Temple-Belton : 254-771-3633
- Listing Agent:
- Rebecca Judkins : 254-338-0692
- MLS ID:
- 613598

- General: Enclosed PorchPorchPatioRain GuttersOutbuilding
- Style: Traditional
- Other Structures: OutbuildingEnclosedPorchScreenedPatioCovered
- Pool: None
- Parking: Garage Faces Front
- Roofing: CompositionShingle
- Windows: Window Treatments
- General: Masonry1Slab
- Road/Access: City Street
- Originating MLS: CTEXAS_TBBOR
- School District: Killeen ISD
- County: Bell
- Zoning: SKIPCHA MOUNTAIN ESTATES PHASE SIXTEENBLOCK 006LOT 0018349238
- View: None
- Fencing: Back YardPrivacyWood
- Utilities: High Speed Internet AvailableTrash Collection Public
- Water: Public
- Sewer: Public Sewer
- Source: CTEXAS_TBBOR
This listing courtesy of Rebecca Judkins , RE/MAX Temple-Belton
Monthly Payment
- Principal & Interest $
- Property Taxes $
- Home Insurance $
- VA Funding Fee $

 New - 1 day ago