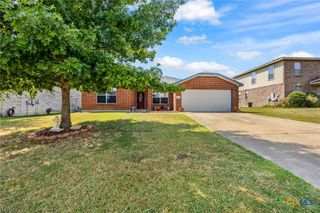
302 Wrought Iron Drive, Harker Heights, TX 76548
- 3 beds |
- 3 baths |
- 2,426 sqft
 Single-Family Home
  Built in 2007
  0.32acre lot
 2 car garage
  $153/sqft
  Listed 7 days ago
Property Description
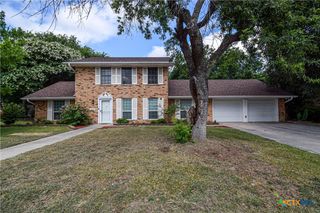
Beautiful curb appeal, mature trees, and a well-maintained yard create a strong first impression for this inviting 3-bedroom, 2.5-bath home. A full irrigation system, rain gutters, and shaded outdoor spaces add to the home’s functionality and appeal. Inside, the home offers a warm and comfortable layout with two dining areas, wood flooring throughout the main living spaces, and an additional room that can function as a flex room, office, study, or hobby space. The kitchen features granite countertops, ample workspace, and a practical layout for everyday use and entertaining. Bathrooms include elegant marble vanities, and thoughtful updates throughout the home help create a move-in ready feel. The living area is anchored by an inviting fireplace, offering a comfortable space to relax and unwind. Outside, the backyard provides mature shade trees and room to enjoy the outdoors. With a blend of curb appeal, updates, functionality, and character, this home is ready to be seen in person.
- Listing Status:
- Active
- Date Added:
- June 30, 2026
- Data Last Updated:
- July 7, 2026 at 7:18AM
- Listing Office:
- Cloud Real Estate : (254) 690-3311
- Listing Agent:
- Nelson Bonilla : (254) 681-4984
- MLS ID:
- 618254

- General: PorchRain Gutters
- Style: Traditional
- Other Structures: PorchCovered
- Pool: None
- Parking: AttachedDoor-MultiGarage
- Roofing: CompositionShingle
- General: BrickMasonry1Slab
- Road/Access: City Street
- Originating MLS: CTEXAS_FHAAR
- School District: Killeen ISD
- County: Bell
- Zoning: STAGECOACH VALLEY ESTATES PHASE IIBLOCK 005LOT 0021367636
- View: None
- Fencing: Back YardPicket
- Utilities: Electricity AvailableTrash Collection Public
- Water: Public
- Source: CTEXAS_FHAAR
This listing courtesy of Nelson Bonilla , Cloud Real Estate
Monthly Payment
- Principal & Interest $
- Property Taxes $
- Home Insurance $
- VA Funding Fee $

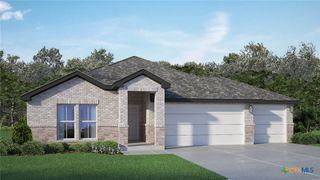
 New - 1 day ago